
BEDS4
BATHS5 full 2 partial
SQUARE FEET4,546
MLS#O6426052
STATUSActive
PROPERTY TYPEResidential - Single Family
SUBDIVISIONIVANHOE SHORES
Property Description
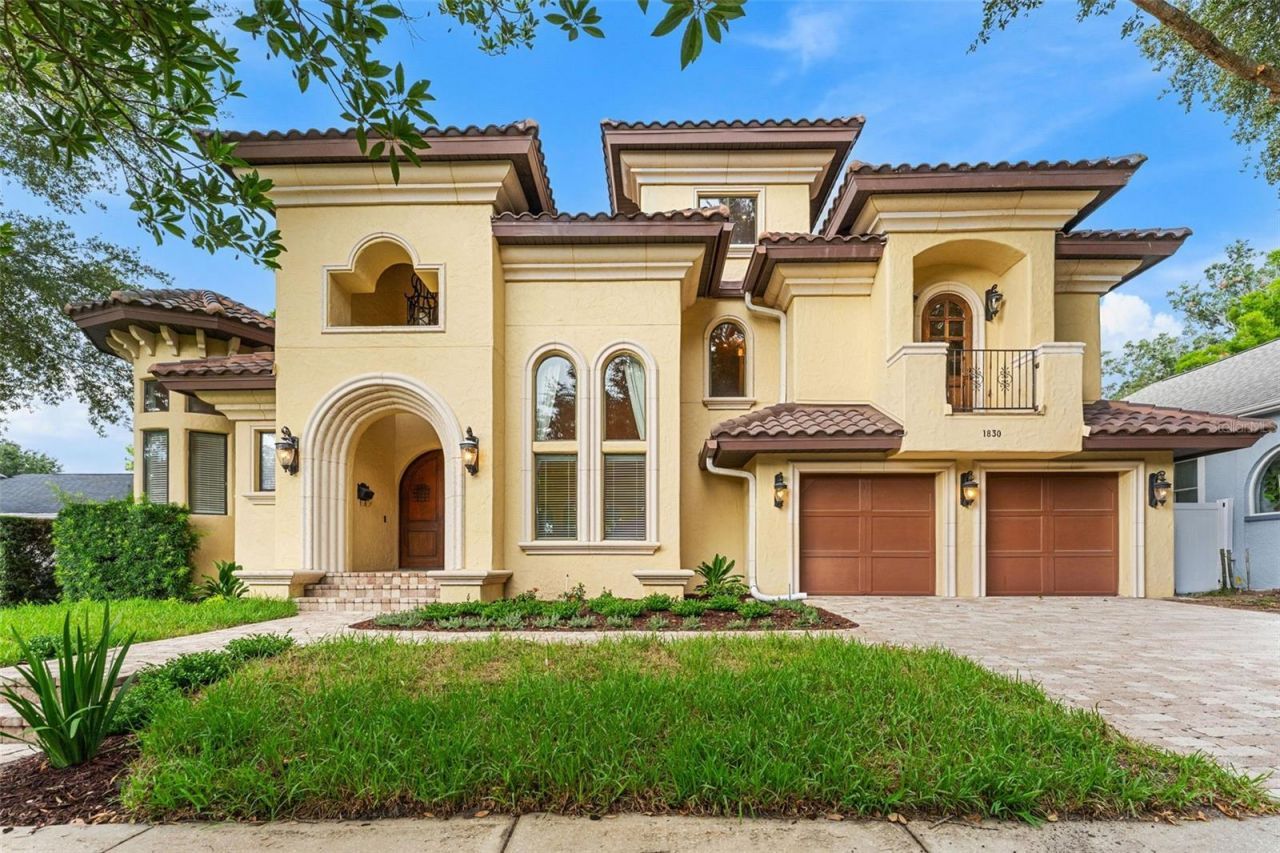
This is the one you've been waiting for-the kind of home that simply doesn't come along often. Spanning more than 4,500 square feet, this one-of-a-kind residence delivers exceptional space, flexibility and the opportunity to make it entirely your own. The first-floor primary suite is complemented by three spacious upstairs bedrooms, each with its own en-suite bathroom and walk-in closet, plus a dedicated office and an oversized loft with a wet bar. There is even the option to add a second laundry space upstairs. A soaring 24-foot ceiling creates a dramatic sense of arrival as you enter, while 11-foot ceilings throughout the remainder of the first floor enhance the home's open, airy scale. The expansive dining room was made for memorable gatherings, and the cozy living room, anchored by a gas fireplace, invites you to settle in and stay awhile. At the heart of the home, a massive cook's kitchen with gas appliances offers plenty of room to gather, entertain and linger. Outside, the expansive patio overlooks a resort-sized pool and spa with enough space for the whole neighborhood, while the sizable yard still leaves plenty of room to play. Additional highlights include a tile roof, an oversized garage with storage and the potential to create even more usable interior square footage. Zoned for Princeton Elementary and just steps from Lake Ivanhoe, with Lake Highland less than five minutes away and AdventHealth only one mile from your door, this is a rare opportunity to create your dream home in one of Orlando's most sought-after locations.
Property Features
Property Type: Residential - Single Family
Cooling: Central Air
Fenced: Yes
Garage: 2 car attached
Heating: Central, Electric
Home Style: Mediterranean
Lot Size: 0.24 Acres
Roof Type: Tile
Stories: 2.0
Taxes: $18,343
Year Built: 2010
Amenities
Built-in Features
Ceiling Fans(s)
Eat-in Kitchen
High Ceilings
Kitchen/Family Room Combo
Living Room/Dining Room Combo
Primary Bedroom Main Floor
Solid Wood Cabinets
Stone Counters
Walk-In Closet(s)
Wet Bar
Balcony
French Doors
Rain Gutters
Sidewalk
Feature Descriptions
Additional Rooms: Den/Library/Office, Family Room, Formal Dining Room Separate, Formal Living Room Separate, Inside Utility, Loft
Appliances: Built-In Oven, Cooktop, Dishwasher, Disposal, Microwave, Refrigerator
Community Features: Fitness Center, Golf Carts OK, Playground, Pool, Sidewalks
Exterior: Stucco
Fencing: Vinyl, Wood
Fireplace: Gas, Living Room
Fireplace Y/N: Yes
Flood Zone Code: X
Flooring: Hardwood, Travertine
Foundation: Slab
Home Warranty Y/N: No
Listing Terms: Cash, Conventional
Lot: City Limits, Paved
Lot Dimensions: 0.24
Other Equipment: Irrigation Equipment
Ownership: Fee Simple
Parking: Garage Door Opener, Oversized
Parking Notes: Garage Door Opener, Oversized
Patio/Porch: Covered, Patio
Pets Allowed: Yes
Pool: Gunite, Heated, In Ground
Property Attached Y/N: No
Property Sub-Type: Single Family Residence
Sewer: Public Sewer
Showing Instructions: Call Listing Agent
Spa: Heated
Special Sale Provisions: None
Swimming Pool: Yes
Utilities: Cable Connected, Electricity Connected, Fiber Optics, Natural Gas Connected, Sewer Connected, Water Connected
Vegetation: Trees/Landscaped
Water: Public
Water Access Y/N: No
Windows: Double Pane Windows, Insulated Windows
Zoning: R-1/T/W/RP
Room Sizes
Living Room: 18x13
Dining Room: 11x18
Primary Bedroom: 16x22
Kitchen: 13x19
Family Room: 13x20
Dinette: 11x17
Bedroom 2: 14x13
Bedroom 3: 15x15
Office: 14x12
Loft: 12x13
Local Schools
Elementary School: Princeton Elem
Listed By / Shown By
Listed By
Agency Name: ACME REAL ESTATE FLORIDA LLC
Agency Contact: 407-601-4958
Shown By
Agency Title: Adams Cameron & Co. REALTORS
Agency Phone: 386-717-3445

Estimate Your Payment
Estimated Payment
$ 10,230.42 per month $8,249.75 Principal & Interest $1,528.58 Property Tax $452.08 Homeowner's Insurance
| MLS# O6426052
This single family home located at , Orlando, FL 32804 is currently listed for sale with an asking price of $1,550,000. This property was built in 2010 and has 4 bedrooms and 5 full and 2 partial baths with 4546 sq. ft. is located in the IVANHOE SHORES subdivision. Search IVANHOE SHORES real estate on www.adamscameron.com today.