
BEDS3
BATHS3 full
SQUARE FEET2,529
MLS#OM718248
STATUSActive
PROPERTY TYPEResidential - Single Family
SUBDIVISIONSTONE CRK/DEL WEBB LONGLEAF REPLAT2
Property Description
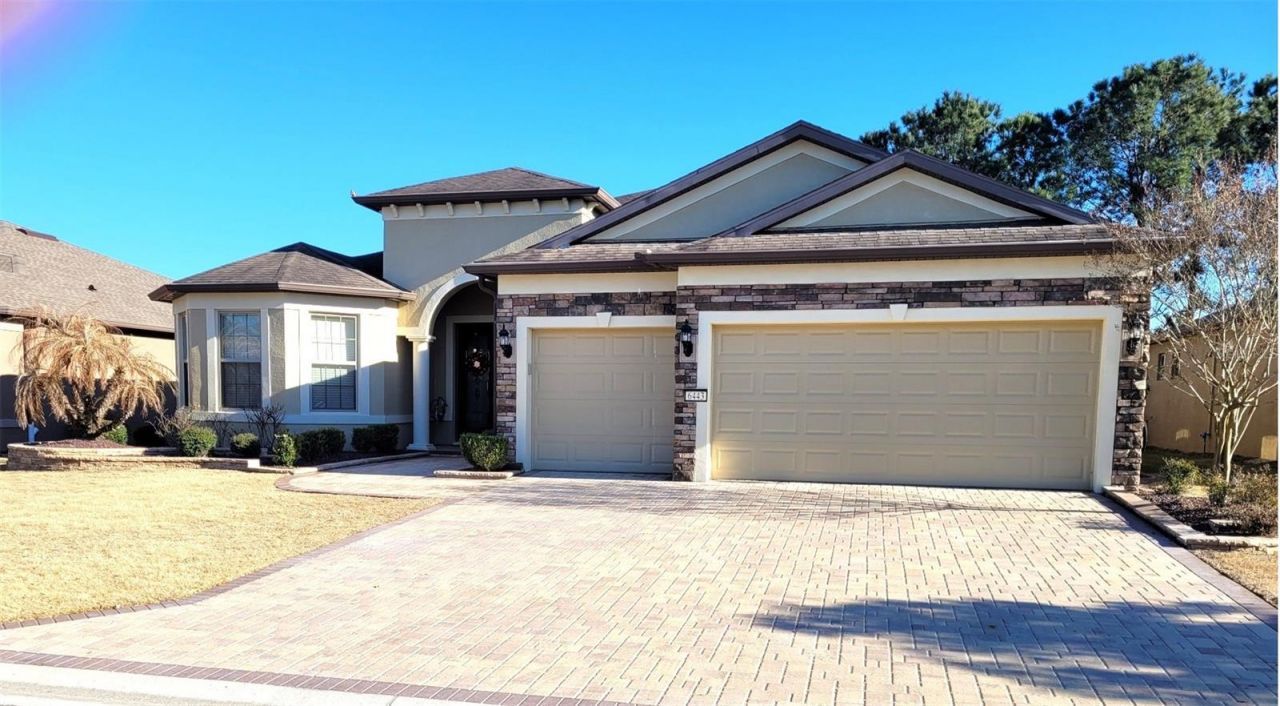
Stunning Pinnacle model overlooking the golf course and lake in Del Webb Stone Creek Development. 3 bedrooms, 3 baths, with bonus room for an office, 4 foot extended garage, inside laundry room with utility sink, comfort height granite countertops in all bathrooms and kitchen, roman style walk-in shower and double sinks in master bath, pavers on driveway- front walkway and front porch- and rear lanai, kitchen under cabinet lighting, upgraded kitchen appliances, 3-door refrigerator-freezer, built-in microwave & oven, cook top with chrome exhaust hood, ceiling fans, leaf filter gutters, redesigned front walk, Ceiling is 9' 3, all 3 bedrooms have walk-in closets with master bedroom closet being 118 sq. ft., custom landscaping, stone accents on house front, garden hose w/reels front & back, open floor plan, all new smoke detectors, championship golf course, resort style pools (indoor & outdoor), professional gym with classes, dozens of clubs, live entertainment. Lanai swing does not stay.
Property Features
Property Type: Residential - Single Family
Cooling: Central Air
Garage: 3 car attached
Heating: Central, Electric
Home Style: Contemporary
Lot Size: 0.19 Acres
Roof Type: Shingle
Stories: 1.0
Taxes: $5,277
Year Built: 2017
Amenities
Ceiling Fans(s)
Crown Molding
High Ceilings
In Wall Pest System
Open Floorplan
Primary Bedroom Main Floor
Solid Wood Cabinets
Split Bedroom
Stone Counters
Thermostat
Walk-In Closet(s)
Window Treatments
Rain Gutters
Sliding Doors
Feature Descriptions
Additional Rooms: Den/Library/Office, Great Room, Inside Utility
Appliances: Built-In Oven, Cooktop, Dishwasher, Disposal, Dryer, Electric Water Heater, Exhaust Fan, Ice Maker, Kitchen Reverse Osmosis System, Microwave, Range, Range Hood, Refrigerator, Washer
Association Amenities: Fence Restrictions, Fitness Center, Gated, Golf Course, Pickleball Court(s), Pool, Racquetball, Recreation Facilities, Shuffleboard Court, Spa/Hot Tub, Tennis Court(s), Vehicle Restrictions
Builder: Pulti
Community Features: Association Recreation - Owned, Clubhouse, Deed Restrictions, Dog Park, Fitness Center, Gated Community - Guard, Golf Carts OK, Golf, Pool, Racquetball, Tennis Court(s)
Days on Site: 105
Exterior: Block, Stone, Stucco
Flood Zone Code: x
Flooring: Carpet, Tile
Foundation: Slab
Frontage Lake: 69
Garage Dimensions: 27x24
HOA Fee: 265.44/ Monthly
HOA Y/N: Yes
Home Warranty Y/N: Yes
Hot Tub: Yes
Listing Terms: Cash, Conventional
Lot: In County, Landscaped, On Golf Course, Paved
Lot Dimensions: 0.19
Model: Pennacle
Number of Pets: 2
Other Equipment: Irrigation Equipment
Ownership: Fee Simple
Parking: Garage Door Opener, Golf Cart Garage
Parking Notes: Garage Door Opener, Golf Cart Garage
Patio/Porch: Covered, Enclosed, Front Porch, Patio, Screened
Pets Allowed: Cats OK, Dogs OK, Number Limit
Pets Restrictions: Lease
Property Attached Y/N: No
Property Sub-Type: Single Family Residence
Security: Smoke Detector(s)
Senior Community: Yes
Sewer: Public Sewer
Showing Instructions: Supra Lock Box, Call Listing Agent
Special Sale Provisions: None
Utilities: Cable Connected, Electricity Connected, Fire Hydrant, Phone Available
Vegetation: Trees/Landscaped
Water: Public
Water Access Y/N: No
Waterfront Features: Lake Front
Water View: Lake
Windows: Blinds, Drapes, Insulated Windows, Rods, Window Treatments
Zoning: PUD
Room Sizes
Primary Bedroom: 18x14
Bedroom 2: 13x13
Bedroom 3: 10x11
Bonus Room: 13x13
Great Room: 17x24
Kitchen: 13x19
Dining Room: 13x15
Primary Bathroom: 10x14
Listed By / Shown By
Listed By
Agency Name: SELLSTATE NEXT GENERATION REAL
Agency Contact: 352-387-2383
Shown By
Agency Title: Adams Cameron & Co. REALTORS
Agency Phone: 386-717-3445

Estimate Your Payment
Estimated Payment
$ 4,139.43 per month $3,507.47 Principal & Interest $439.75 Property Tax $192.21 Homeowner's Insurance
| MLS# OM718248
This single family home located at , Ocala, FL 34481 is currently listed for sale with an asking price of $659,000. This property was built in 2017 and has 3 bedrooms and 3 full baths with 2529 sq. ft. is located in the STONE CRK/DEL WEBB LONGLEAF REPLAT2 subdivision. Search STONE CRK/DEL WEBB LONGLEAF REPLAT2 real estate on www.adamscameron.com today.