
BEDS3
BATHS2 full
SQUARE FEET1,203
MLS#1231011
STATUSActive
PROPERTY TYPEResidential - Condominium
SUBDIVISIONCedar Point Condo
Property Description
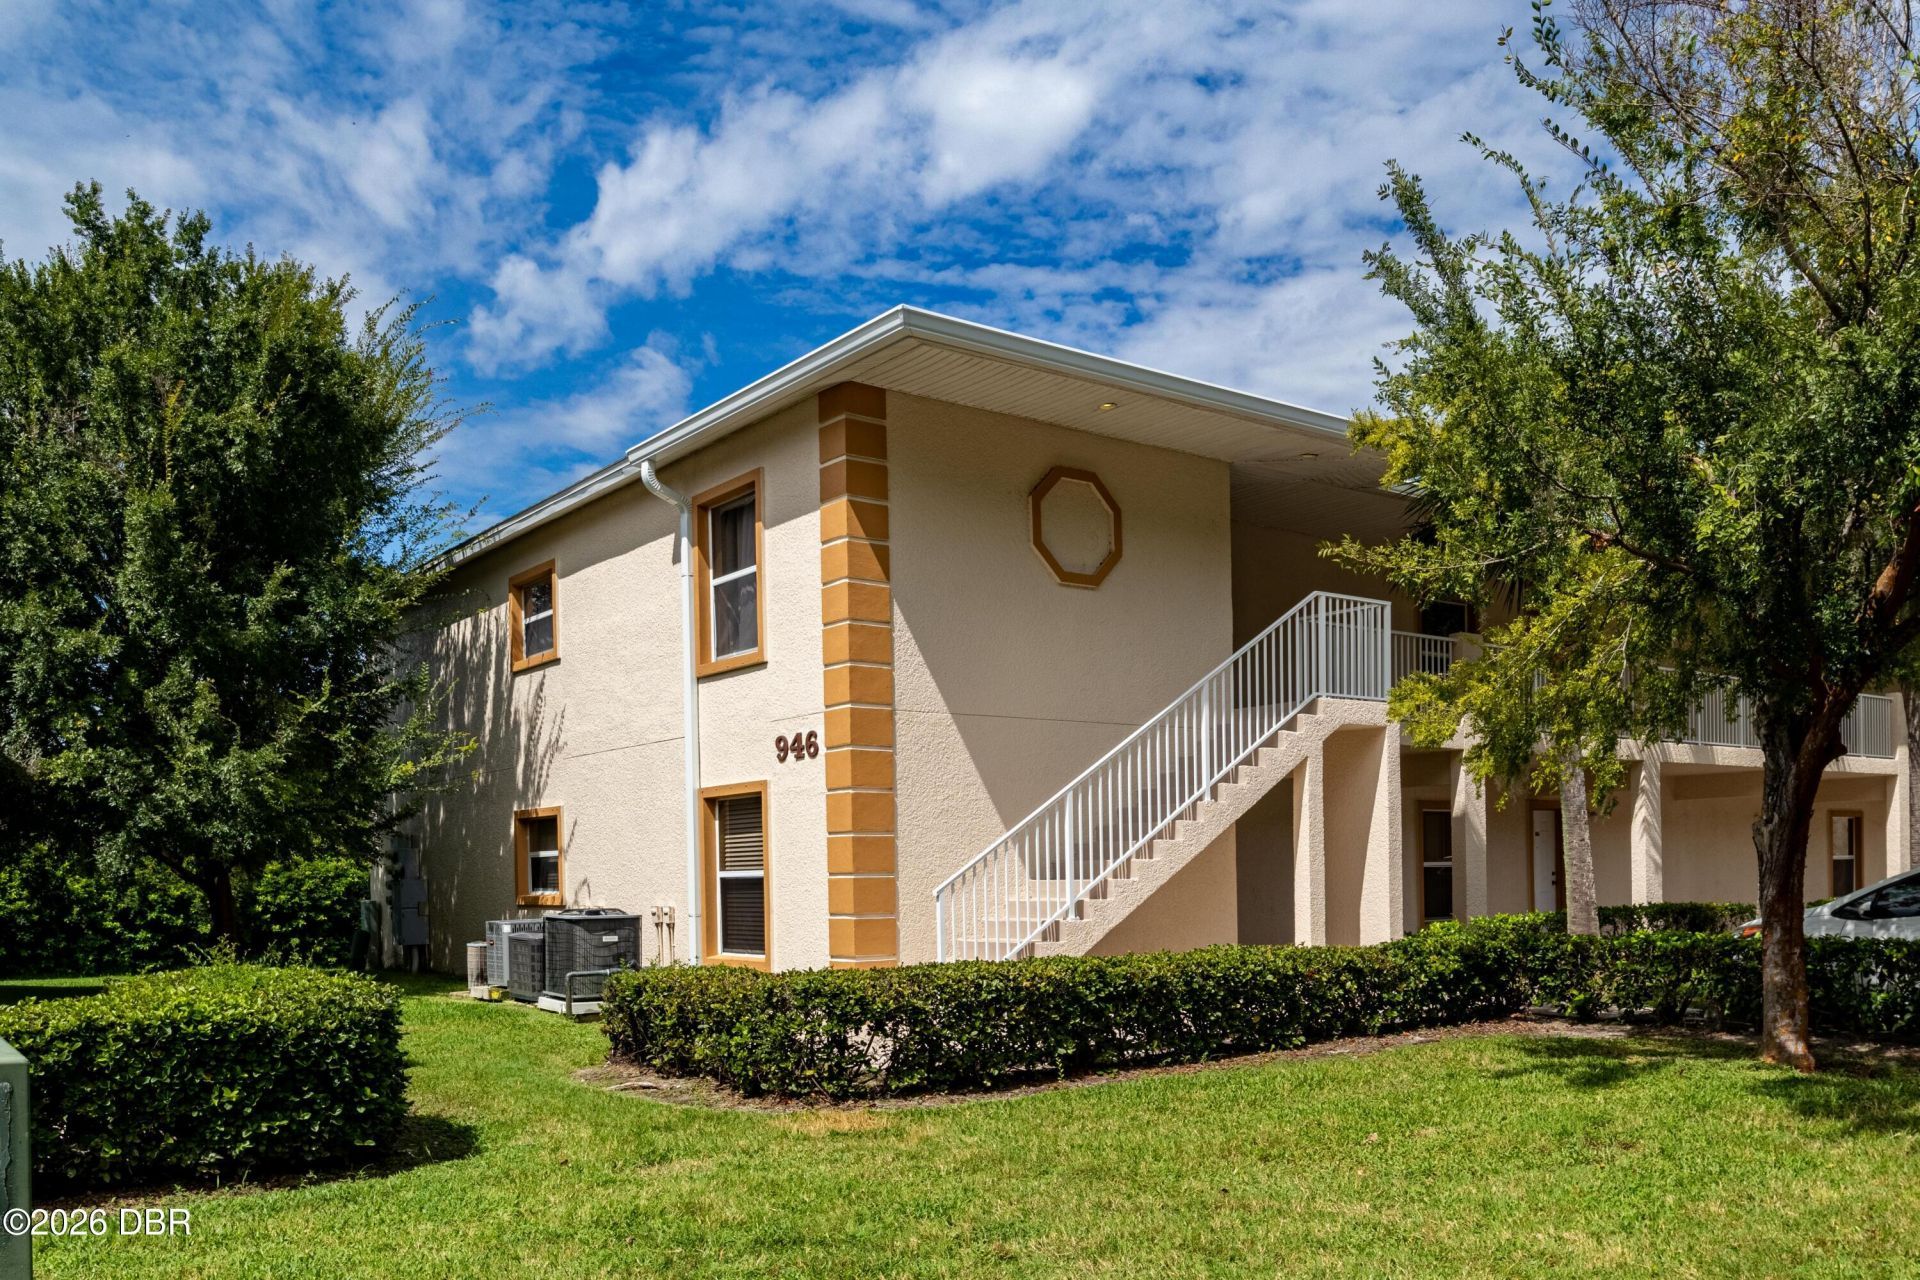
Welcome to this beautifully updated 3-bedroom, 2-bath second-floor corner condo in the Cedar Point community of Holly Hill! Offering 1,230 square feet of comfortable living space, this move-in-ready home features luxury vinyl plank flooring throughout, featuring a brand new kitchen with new appliances, quartz countertops and backsplash, that opens to the living area where you can step outside to the private patio, perfect for relaxing and enjoying the Florida weather.. The primary suite offers custom millwork and a walk-in closet, while two additional bedrooms provide plenty of flexibility for guests, a home office, or additional living space. There is also a spacious walk-in laundry room, A covered detached carport and additional storage closet provide even more convenience. Ideally located just minutes from Daytona Beach, the Halifax River, shopping, dining, and everyday essentials. With a low HOA and no minimum rental period, this condo offers an exciting opportunity for a primary
Property Features
Property Type: Residential - Condominium
Cooling: Central Air
Heating: Central
Lot Size: 0.03 Acres
Roof Type: Shingle
Stories: 2.0
Year Built: 2006
Feature Descriptions
Appliances: Washer, Refrigerator, Microwave, Electric Range, Dryer, Dishwasher
Association/Condo Fee: 568/Monthly
Days on Site: 41
Directions: From Ormond Beach, head south on Nova Rd to 15th St. Turn left on 15th St, complex is on the left.
Exterior: Other
HOA Y/N: Yes
Laundry: In Unit
Listing Terms: Cash, Conventional, FHA, VA Loan
Lot Dimensions: 28.0 ft x 47.0 ft
Parking: Assigned, Carport, Guest
Property Attached Y/N: No
Property Sub-Type: Condominium
Road Surface: Paved
Sewer: Public Sewer
Utilities: Cable Available, Sewer Connected, Water Connected
Water: Public
Room Sizes
Bedroom 1: 12.00 X 13.90 Level - Main
Kitchen: 6.10 X 12.20 Level - Main
Living Room: 10.50 X 13.60 Level - Main
Listed By / Shown By
Listed By
Agency Name: Shawfield Realty Group
Shown By
Agency Title: Adams Cameron & Co. REALTORS
Agency Phone: 386-717-3445

Estimate Your Payment
Estimated Payment
$ 982.47 per month $931.42 Principal & Interest $0.00 Property Tax (data not provided by mls) $51.04 Homeowner's Insurance
| MLS# 1231011
This condo located at , Holly Hill, FL 32117 is currently listed for sale with an asking price of $175,000. This property was built in 2006 and has 3 bedrooms and 2 full baths with 1203 sq. ft. is located in the Cedar Point Condo subdivision. Search Cedar Point Condo real estate on www.adamscameron.com today.