
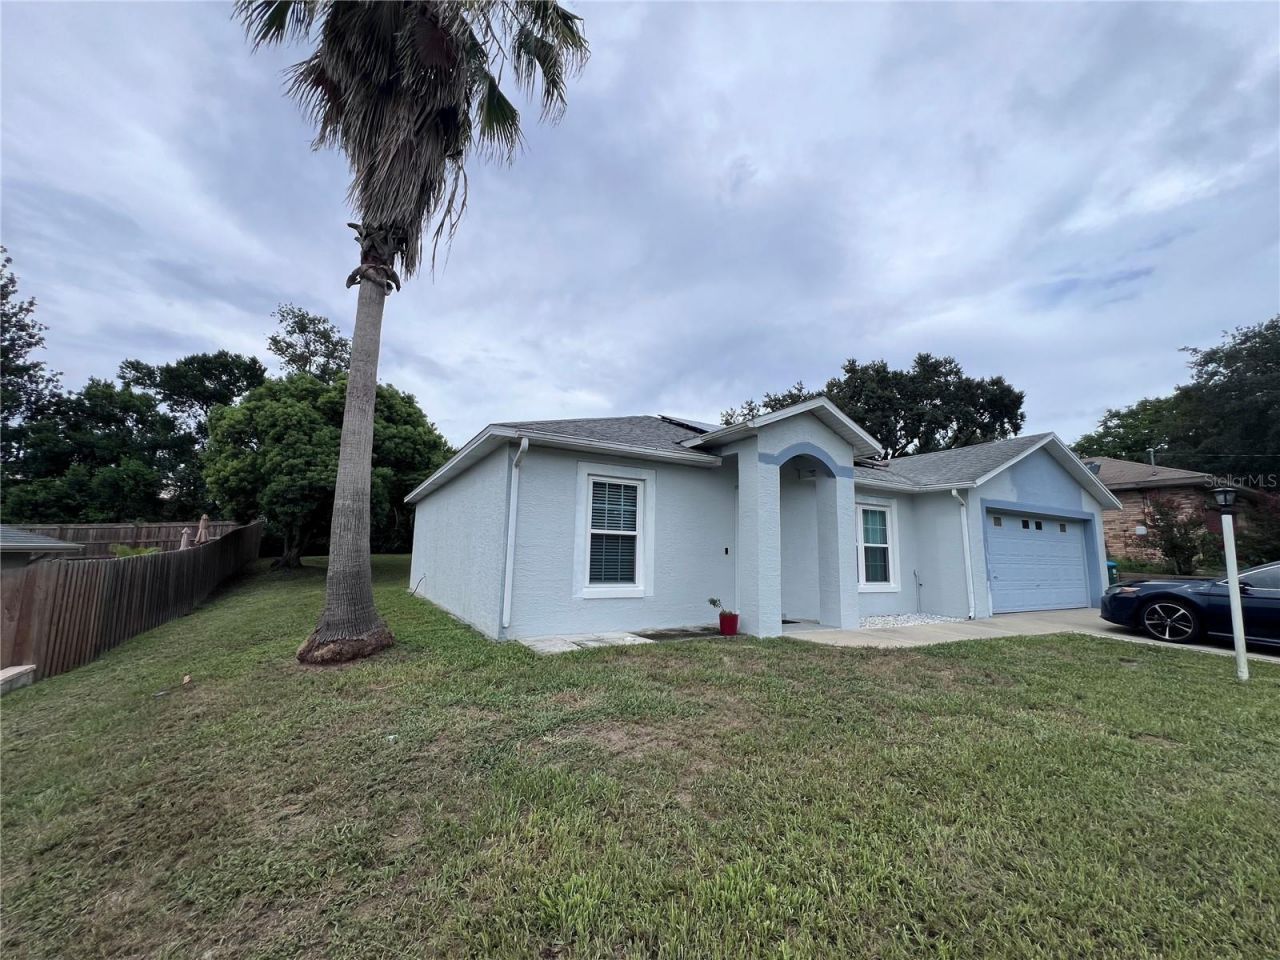
BEDS3
BATHS2 full
SQUARE FEET1,206
MLS#S5155357
STATUSActive
PROPERTY TYPEResidential - Single Family
SUBDIVISIONDELTONA LAKES
Property Description
Welcome to 632 N Goodrich Dr, Deltona, FL 32725 - in the heart of desirable Deltona Lakes!This charming 3-bedroom, 2-bath home offers 1,206 sq. ft. of comfortable, easy Florida living. Inside you'll find a functional layout with a practical kitchen, spacious living areas, and plenty of room to relax, entertain, and make it your own.Step outside to your private backyard - perfect for your morning coffee, weekend gatherings, or just unwinding at the end of the day. Plus, enjoy big energy savings with solar panels keeping the average power bill around just $50/month. Set high and dry for peace of mind.Location is everything! Located in a convenient part of Deltona with easy access to I-4, making commuting, shopping, dining, and daily errands a breeze. You're close to medical facilities, restaurants, retail, local parks, and outdoor recreation.And best of all, the City of Orlando is just a short 30-minute drive away, offering charming local dining, boutiques, entertainment, and community events. A wonderful opportunity to own in a convenient Deltona location with the perfect balance of comfort, accessibility, and lifestyle!
Property Features
Property Type: Residential - Single Family
Cooling: Central Air
Garage: 2 car attached
Heating: Central, Electric
Lot Size: 0.23 Acres
Roof Type: Shingle
Stories: 1.0
Taxes: $4,242
Year Built: 2001
Amenities
Living Room/Dining Room Combo
Sidewalk
Feature Descriptions
Appliances: Microwave, Range, Refrigerator
Days on Site: 65
Exterior: Block, Stucco
Flood Zone Code: X
Flooring: Carpet, Tile
Foundation: Slab
Home Warranty Y/N: No
Listing Terms: Cash, Conventional, FHA, VA Loan
Lot Dimensions: 0.23
Ownership: Fee Simple
Pets Allowed: Cats OK
Pets Restrictions: check with your local county for any pet restrictions
Property Attached Y/N: No
Property Sub-Type: Single Family Residence
Sewer: Septic Tank
Showing Instructions: 24 Hour Notice, Appointment Only, Call Listing Agent, Do Not Contact Tenants
Special Sale Provisions: None
Utilities: Cable Connected
Water: Public
Water Access Y/N: No
Windows: Skylight(s)
Zoning: 01R
Room Sizes
Bathroom 1: 12x12
Listed By / Shown By
Listed By
Agency Name: EG ORLANDO LLC
Agency Contact: 407-453-8679
Shown By
Agency Title: Adams Cameron & Co. REALTORS
Agency Phone: 386-717-3445

Estimate Your Payment
Estimated Payment
$ 2,088.25 per month $1,644.63 Principal & Interest $353.50 Property Tax $90.13 Homeowner's Insurance
| MLS# S5155357
This single family home located at , Deltona, FL 32725 is currently listed for sale with an asking price of $309,000. This property was built in 2001 and has 3 bedrooms and 2 full baths with 1206 sq. ft. is located in the DELTONA LAKES subdivision. Search DELTONA LAKES real estate on www.adamscameron.com today.