
BEDS3
BATHS2 full
SQUARE FEET1,500
MLS#402887
STATUSActive
PROPERTY TYPEResidential - Single Family
Property Description
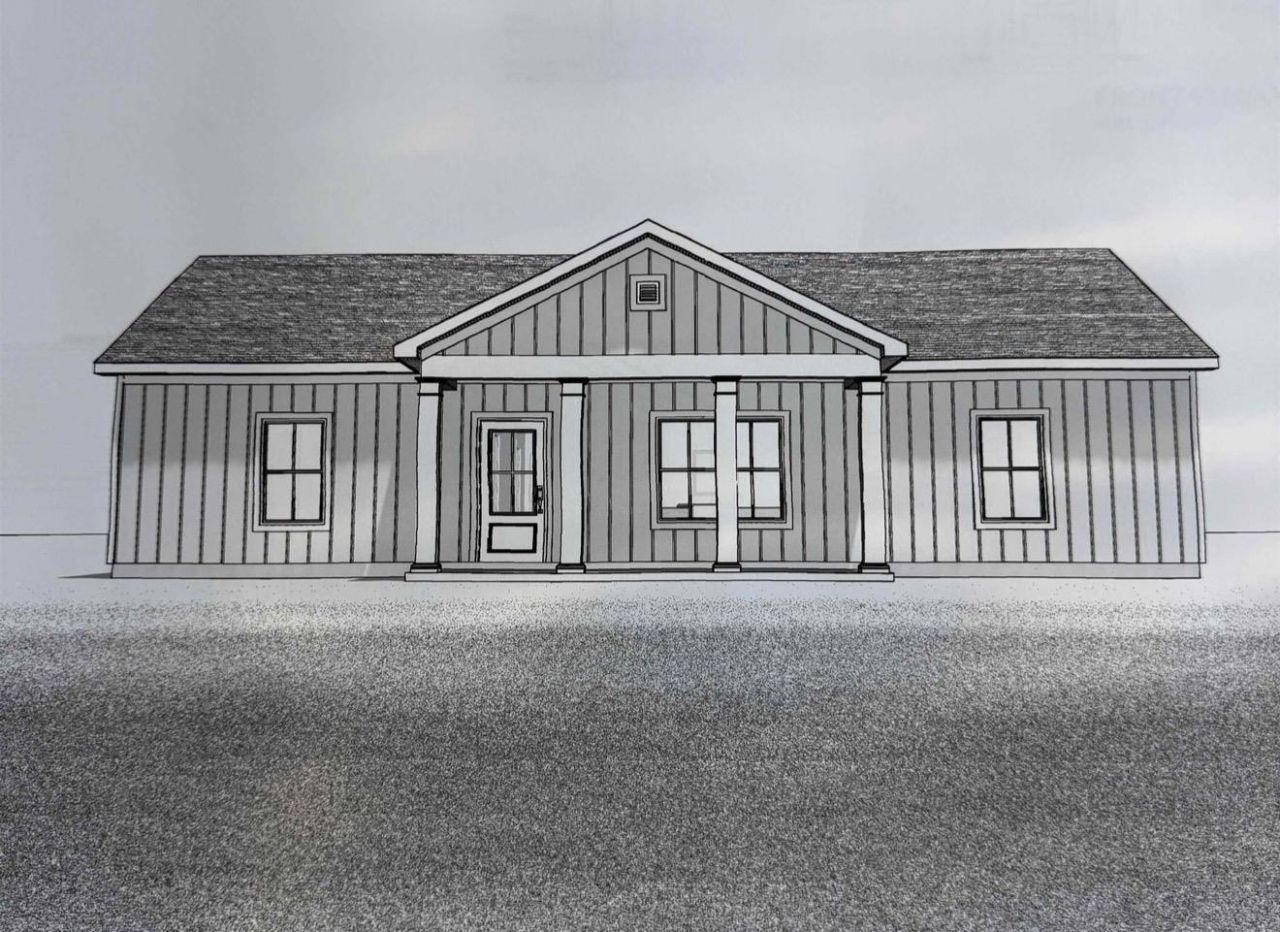
Proposed Construction ? Build Your Dream Home on Nearly Half an Acre! Build your dream home with Forgotten Coast Construction,LLC on this beautiful nearly half-acre Gulf Street homesite! This thoughtfully designed 3-bedroom, 2-bath home offers approximately 1,500 square feet of heated and cooled living space with an open-concept floor plan that's perfect for everyday living and entertaining. Standard features include 9-foot ceilings, quartz countertops, luxury vinyl plank flooring, stainless steel appliances, PEX plumbing, and construction designed to meet Florida's 130 MPH wind code. Buyers who contract early may have the opportunity to personalize select finishes and upgrades, depending on the stage of construction. Enjoy the privacy and space of a nearly half-acre lot while remaining conveniently located near shopping, schools, parks, rivers, and the Gulf Coast. Estimated construction time is approximately 9?12 months from contract to closing. Photos are of a previously built model home. Colors, finishes, options, upgrades, and specifications may vary. Final pricing and features are subject to builder plans and buyer selections.
Property Features
Property Type: Residential - Single Family
Cooling: Electric, Heat Pump
Heating: Electric, Heat Pump
Home Style: Farmhouse, Ranch, One Story
Lot Size: 0.48 Acres
Stories: 1.0
Year Built: 2026
Amenities
High Ceilings
Walk-In Closet(s)
Feature Descriptions
Appliances: Dishwasher, Ice Maker, Microwave, Oven, Range, Refrigerator
Directions: Hwy 98 to Gulf St. Lot towards end of road on R.
Exterior: Fiber Cement
Flooring: Plank, Tile, Vinyl
Home Warranty Y/N: No
Lease Considered Y/N: No
Listing Terms: Conventional, FHA, USDA Loan, VA Loan
Lot Dimensions: 143x143x143x143
Parking: Driveway
Parking Notes: Driveway
Patio/Porch: Covered, Porch
Property Attached Y/N: No
Property Sub-Type: Detached
Sewer: Public Sewer
Special View Info: None
Room Sizes
Primary Bedroom: 16 X 12
Living Room: 19 X 15
Kitchen: 12 X 9
Family Room: 0 X 0
Dining Room: 10 X 12
Bedroom 3: 12 X 11
Bedroom 2: 12 X 11
Local Schools
High School: WAKULLA
Middle School: WAKULLA
Elementary School: MEDART
Listed By / Shown By
Listed By
Agency Name: Bluewater Realty Group
Shown By
Agency Title: Adams Cameron & Co. REALTORS
Agency Phone: 386-717-3445

Estimate Your Payment
Estimated Payment
$ 1,796.51 per month $1,703.17 Principal & Interest $0.00 Property Tax (data not provided by mls) $93.33 Homeowner's Insurance
Xx Gulf Street | MLS# 402887
This single family home located at Xx Gulf Street , Sopchoppy, FL 32358 is currently listed for sale with an asking price of $320,000. This property was built in 2026 and has 3 bedrooms and 2 full baths with 1500 sq. ft. Search Sopchoppy real estate on www.adamscameron.com today.