
BEDS4
BATHS3 full 1 partial
SQUARE FEET3,445
MLS#TB8539022
STATUSActive
PROPERTY TYPEResidential - Single Family
SUBDIVISIONBAYSIDE SOUTH
Property Description
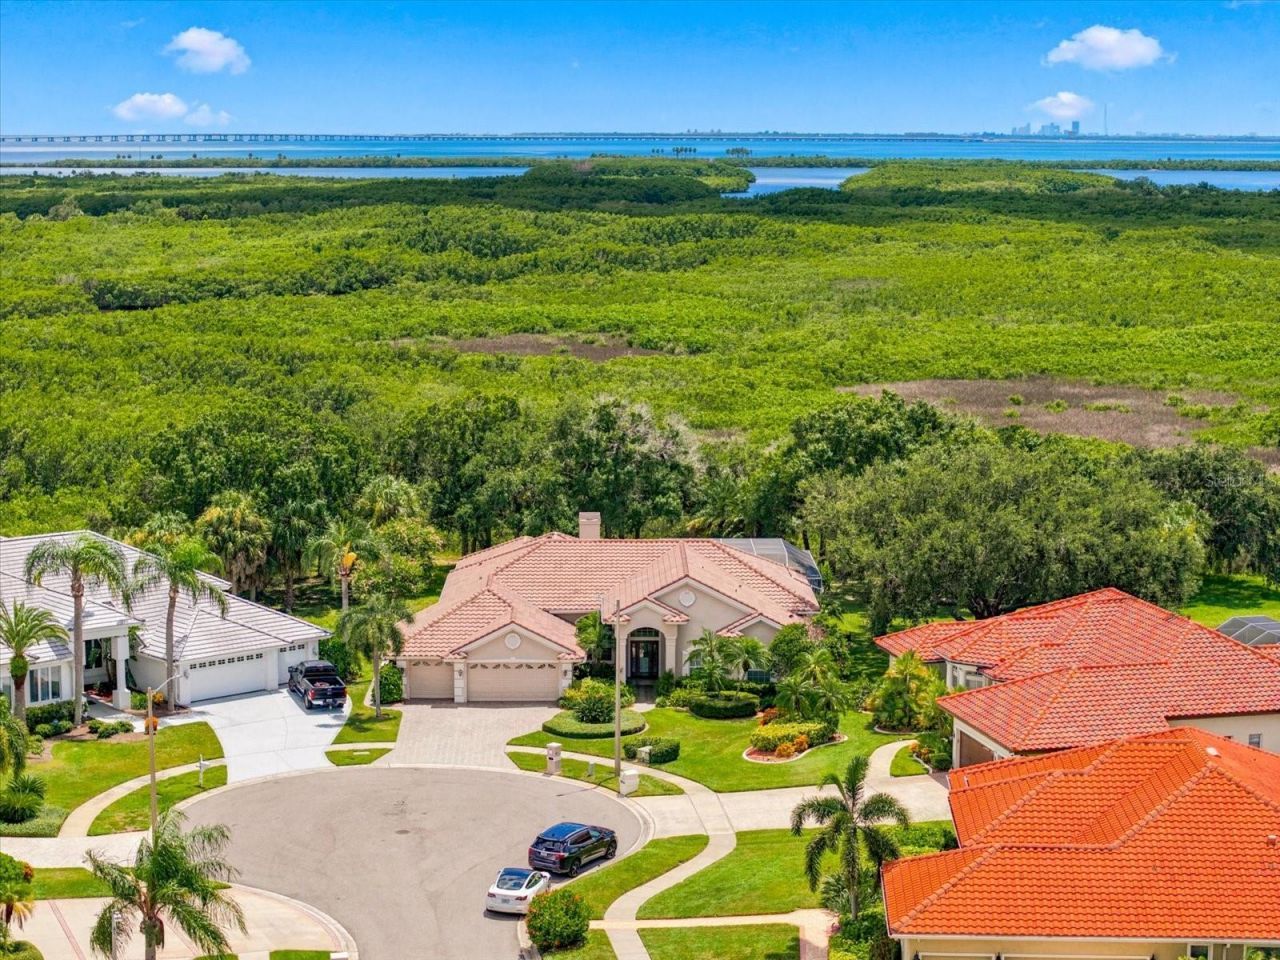
We are pleased to present this GORGEOUS Arthur Rutenberg built 4 Bedroom plus Office, 3.1 Bath, 3,445 sq. ft. home in BAYSIDE! Impeccably maintained and situated on a BEAUTIFUL CUL DE SAC, CONSERVATION LOT, this MOVE IN READY property features: a light and bright, open floor plan with volume ceilings and an abundance of natural light; a SPECTACULAR KITCHEN with center cooking island, stainless steel appliances, and wine refrigerator; crown molding and custom cabinetry; a FABULOUS, SOLAR HEATED POOL PACKAGE with paver decking, large lanai great for entertaining, and OUTDOOR KITCHEN; a 3 car garage and paver driveway; lush landscape; IMMACULATE CONDITION and much more! Bayside is a quiet, deed-restricted neighborhood with 24 hour gates and a community park with tennis courts, basketball court, and dog park. Add to these a convenient location to shopping, dining, Gulf Beaches, parks and recreation, and either Tampa International Airport or St. Pete-Clearwater International Airport, and you have a wonderful place to call home!
Property Features
Property Type: Residential - Single Family
Cooling: Central Air
Garage: 3 car attached
Heating: Central
Home Style: Florida
Lot Size: 0.37 Acres
Roof Type: Tile
Stories: 1.0
Taxes: $8,048
Year Built: 1992
Amenities
Built-in Features
Crown Molding
Eat-in Kitchen
High Ceilings
Kitchen/Family Room Combo
Living Room/Dining Room Combo
Open Floorplan
Primary Bedroom Main Floor
Solid Surface Counters
Walk-In Closet(s)
Window Treatments
Rain Gutters
Sidewalk
Sliding Doors
Feature Descriptions
Appliances: Built-In Oven, Cooktop, Dishwasher, Disposal, Dryer, Refrigerator, Washer, Wine Refrigerator
Days on Site: 4
Directions: North Dale Mabry to West on Waters Ave to S on Shelden Rd. right on Hillsborough Ave to left into Bayside/ Bayport Colony on E Longboat to left on Mako Ct.
Exterior: Stucco
Fireplace: Family Room, Gas
Fireplace Y/N: Yes
Flood Zone Code: AE
Flooring: Carpet, Tile
Foundation: Slab
HOA Fee: 1604/ Annually
HOA Y/N: Yes
Home Warranty Y/N: No
Listing Terms: Cash, Conventional, FHA, VA Loan
Lot: Cul-De-Sac, In County, Landscaped, Sidewalk, Paved
Lot Dimensions: 0.37
Ownership: Fee Simple
Patio/Porch: Covered, Screened
Pets Allowed: Yes
Pool: Gunite, Heated, In Ground, Solar Heat
Property Attached Y/N: No
Property Sub-Type: Single Family Residence
Sewer: Public Sewer
Showing Instructions: Appointment Only, Call Listing Agent
Spa: In Ground
Special Sale Provisions: None
Swimming Pool: Yes
Utilities: BB/HS Internet Available, Cable Connected, Electricity Connected, Public, Water Connected
Vegetation: Mature Landscaping, Trees/Landscaped
Water: Public
Water Access Y/N: No
Windows: Blinds, Drapes, Shutters
Zoning: PD
Local Schools
High School: Alonso-HB
Middle School: Davidsen-HB
Elementary School: Bay Crest-HB
Listed By / Shown By
Listed By
Agency Name: COLDWELL BANKER REALTY
Agency Contact: 813-962-0631
Shown By
Agency Title: Adams Cameron & Co. REALTORS
Agency Phone: 386-717-3445

Estimate Your Payment
Estimated Payment
$ 6,840.55 per month $5,849.34 Principal & Interest $670.67 Property Tax $320.54 Homeowner's Insurance
9802 Mako Court | MLS# TB8539022
This single family home located at 9802 Mako Court, Tampa, FL 33615 is currently listed for sale with an asking price of $1,099,000. This property was built in 1992 and has 4 bedrooms and 3 full and 1 partial baths with 3445 sq. ft. Mako Court is located in the BAYSIDE SOUTH subdivision. Search BAYSIDE SOUTH real estate on www.adamscameron.com today.