
BEDS4
BATHS3 full
SQUARE FEET2,698
MLS#1226759
STATUSPending
PROPERTY TYPEResidential - Single Family
SUBDIVISIONPlantation Bay
Property Description
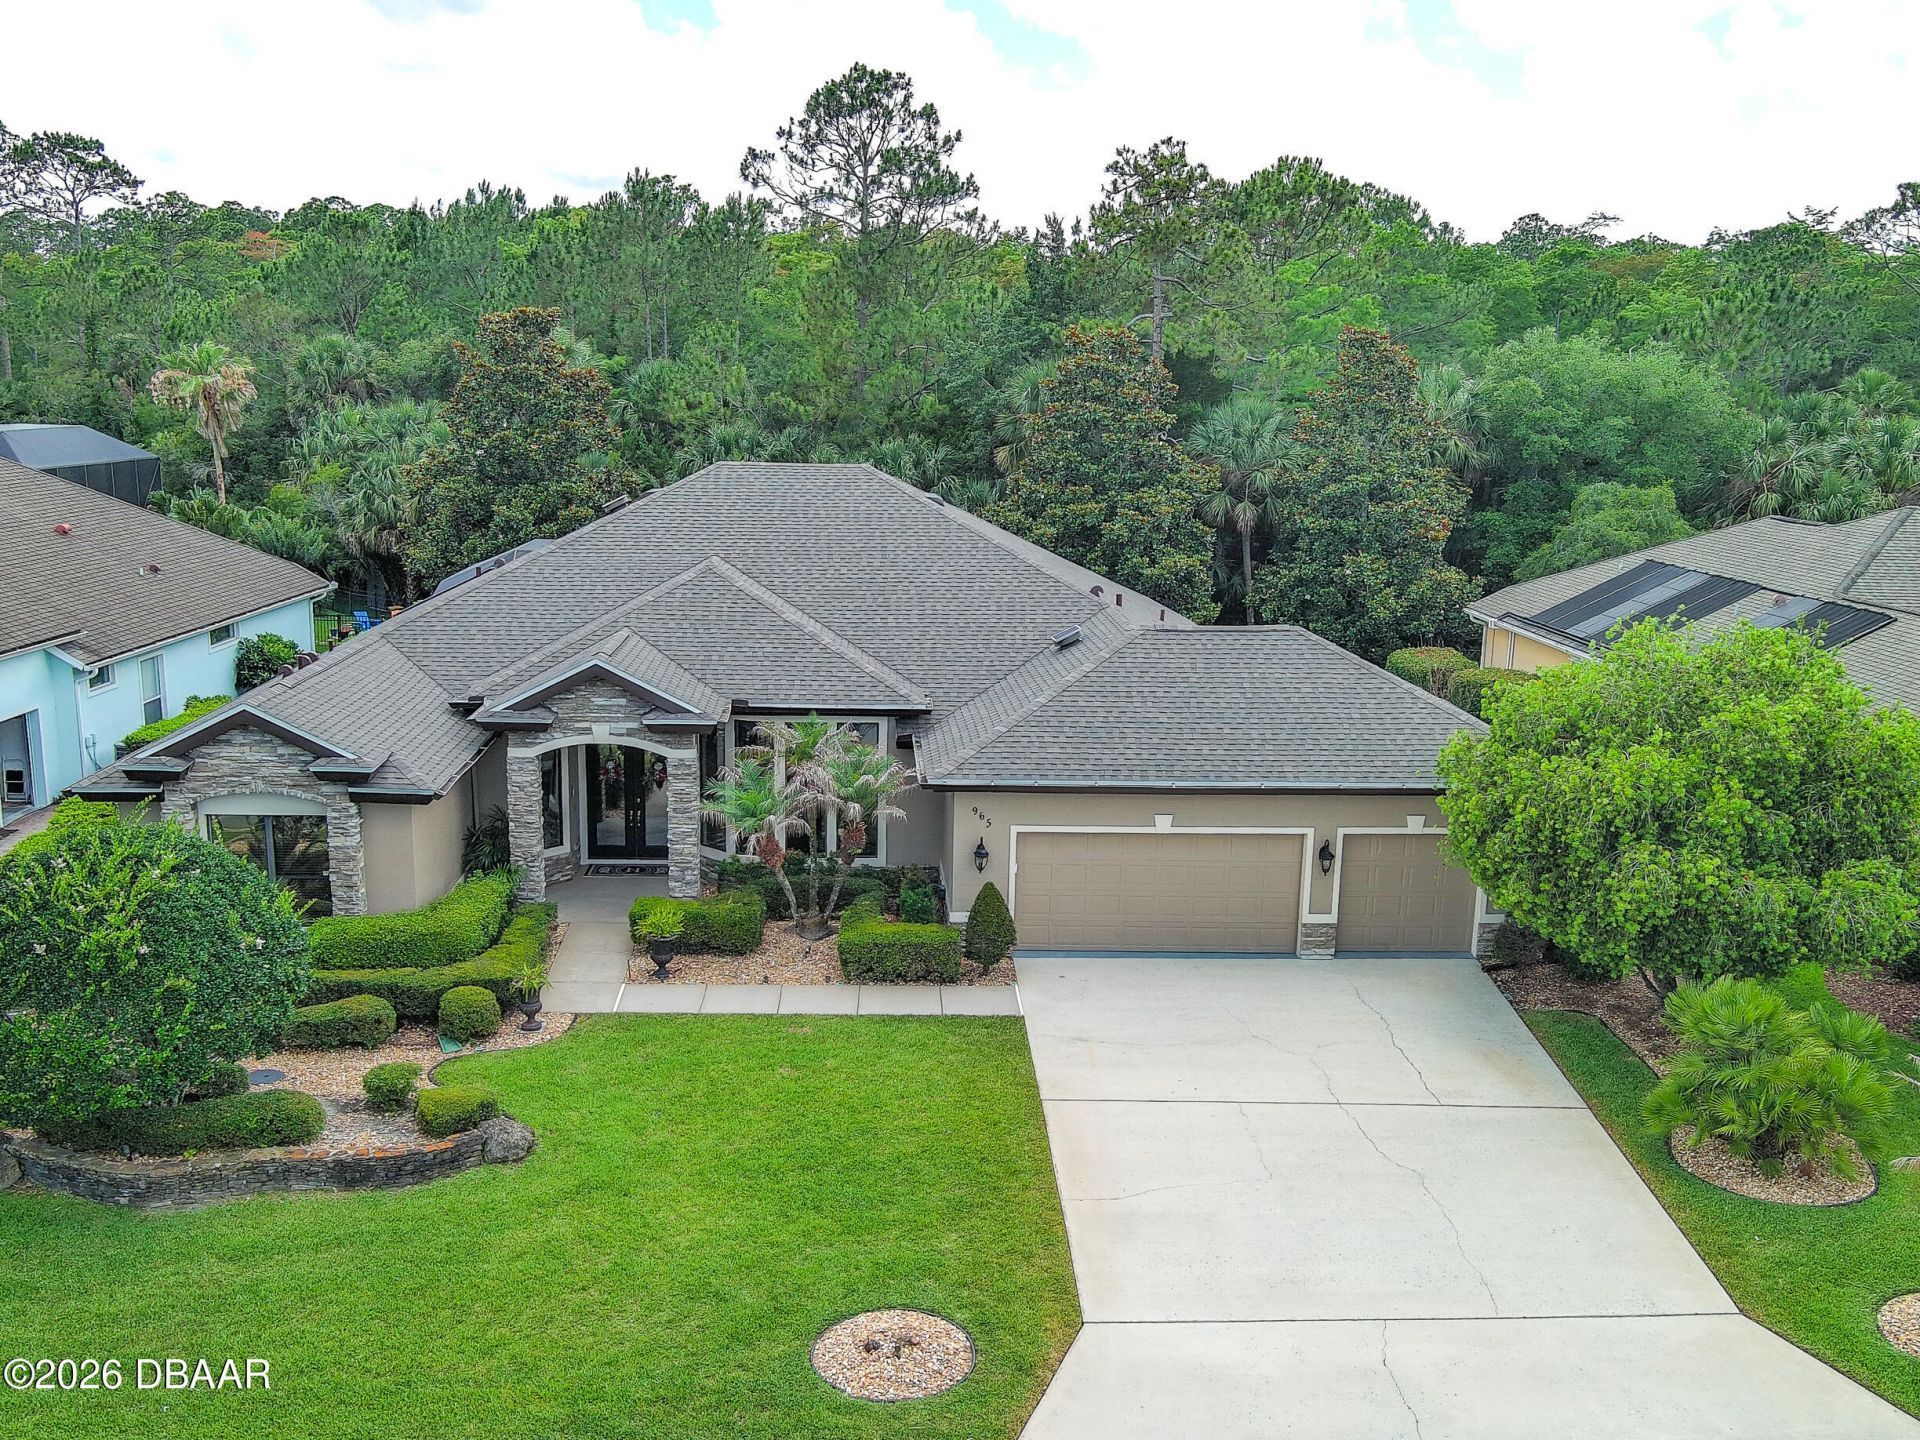
Designed for entertainment, this beautifully decorated 4-BR, 3-BA estate home is located in prestigious Plantation Bay Golf Community. Immaculate home featuring living room w/windows overlooking pool & conservation area, dining room w/upgraded lighting & curved windows. The kitchen has a gas cooktop, double ovens, granite countertop cherry cabinets. Family room w/wood-look tile flooring, plantation shutters, & triple sliders that open to the lanai. FR TV and wine cooler included in sale. Outdoor living space features screened lanai overlooking a serene preserve, complete w/deluxe summer kitchen, TV, motorized solar shades, and solar-heated pool. An inviting spa is included. MBR suite w/two large closets, double-vanity bath w/shower. Split floor plan provides two guest rooms with a full bath, plus a fourth bedroom adjacent to 3rd Bath. Upgrades include a WHOLE-HOUSE GENERATOR, alarm system, extra storage cabinets, and a 3 car garage. Professionally landscaped and private backyard! Plantation Bay is home to a fabulous new club-house opened in late 2023. Plantation Bay features 45 holes of championship golf, club-house with pub and formal restaurant, indoor and outdoor seating, lockers, golf pro shop. Wellness Center has two pools, fitness facility, lighted tennis and pickleball courts, with lots of room to enjoy the Florida lifestyle. While club membership is optional, there are a variety of membership programs available.
Property Features
Property Type: Residential - Single Family
Cooling: Attic Fan, Central Air
Fuel Type: Electric
Garage: 3 car attached
Heating: Central, Electric, Heat Pump
Home Style: Traditional
Lot Size: 0.33 Acres
Roof Type: Shingle
Stories: 1.0
Taxes: $6,738
Year Built: 2006
Feature Descriptions
Appliances: Wine Cooler, Refrigerator, Microwave, Ice Maker, Gas Cooktop, Double Oven, Disposal, Dishwasher
Association/Condo Fee: 286/Quarterly
Association Amenities: Clubhouse, Fitness Center, Gated, Golf Course, Maintenance Grounds, Park, Pickleball, Playground, Pool, Tennis Court(s)
Days on Site: 49
Directions: I95 Exit 273, W on Old Dixie Hwy to L on Plantation Bay Dr., R on Bay Dr., R on Westwood Dr., L on Stone Lake Dr., Home on right.
Exterior: Block, Concrete, Stone Veneer, Stucco
Exterior Amenities: Outdoor Kitchen
Flooring: Carpet, Tile
HOA Y/N: Yes
Interior Amenities: Breakfast Bar, Breakfast Nook, Ceiling Fan(s), Central Vacuum, His and Hers Closets, Kitchen Island, Pantry, Primary Bathroom -Tub with Separate Shower, Split Bedrooms, Walk-In Closet(s)
Laundry: Electric Dryer Hookup, In Unit, Washer Hookup
Listing Terms: Cash, Conventional, FHA, VA Loan
Lot: Sprinklers In Front, Sprinklers In Rear
Lot Dimensions: 63x171x93x141
Parcel #: 03-13-31-5120-2AF02-1060
Parking: Attached, Garage
Patio/Porch: Front Porch, Rear Porch, Screened
Pool: In Ground, Heated, Screen Enclosure, Solar Heat
Property Attached Y/N: No
Property Sub-Type: Single Family Residence
Road Frontage: Private Road
Road Surface: Paved
Security Features: Smoke Detector(s)
Sewer: Public Sewer
SQFT Total: 4009
Swimming Pool: Yes
Utilities: Propane, Cable Available, Electricity Connected, Sewer Connected, Water Connected
Water: Public
Room Sizes
Living Room: 11.00 X 12.00 Level - Main
Dining Room: 13.00 X 13.00 Level - Main
Kitchen: 15.00 X 15.00 Level - Main
Family Room: 14.00 X 14.00 Level - Main
Bedroom 1: 15.00 X 18.00 Level - Main
Bedroom 2: 11.00 X 13.00 Level - Main
Bedroom 3: 11.00 X 12.00 Level - Main
Bedroom 4: 12.00 X 13.00 Level - Main
Local Schools
High School: Flagler Palm Coast
Middle School: Buddy Taylor
Elementary School: Bunnell
Listed By / Shown By
Listed By
Agency Name: Realty Evolution Inc
Shown By
Agency Title: Adams Cameron & Co. REALTORS
Agency Phone: 386-717-3445

Estimate Your Payment
Estimated Payment
$ 4,631.71 per month $3,858.75 Principal & Interest $561.50 Property Tax $211.46 Homeowner's Insurance
965 Stone Lake Drive | MLS# 1226759
This single family home located at 965 Stone Lake Drive, Ormond Beach, FL 32174 is currently listed for sale with an asking price of $725,000. This property was built in 2006 and has 4 bedrooms and 3 full baths with 2698 sq. ft. Stone Lake Drive is located in the Plantation Bay subdivision. Search Plantation Bay real estate on www.adamscameron.com today.