
BEDS5
BATHS5 full
SQUARE FEET5,694
MLS#395532
STATUSActive Under Contract
PROPERTY TYPEResidential - Single Family
SUBDIVISIONChemonie Crossing
Property Description
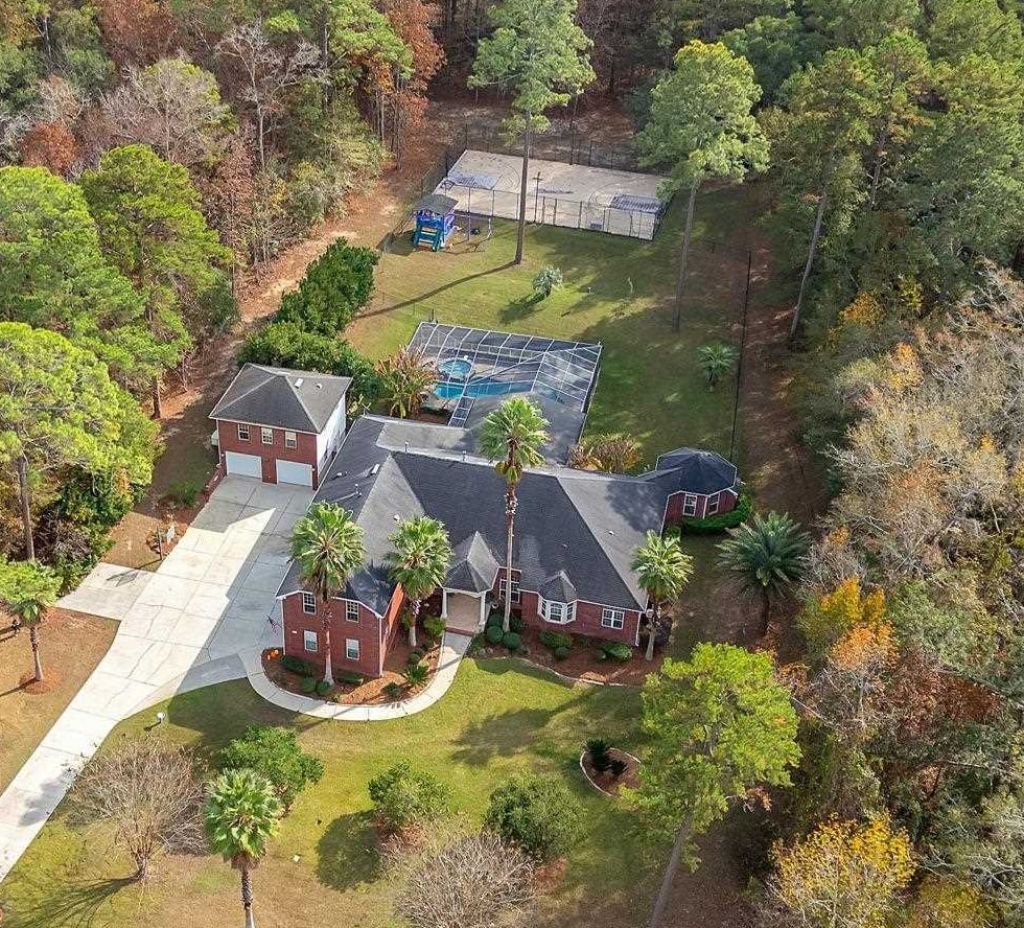
One or more photos have been virtually staged. Discover the rare combination of grand-scale living, privacy, and resort-style amenities in this spacious home in Chemonie Crossing. Thoughtful design and high-end finishes define the interior, highlighted by a double-island eat-in kitchen that serves as the heart of the home with abundant prep and gathering space. Multiple living and dining areas offer flexibility for everyday living and entertaining, and a dedicated home theater is perfect for movie nights. A detached two-car garage?with a guest suite above?joins the attached three-car garage for a total of five garage spaces, providing exceptional storage and parking flexibility. The luxurious primary suite lives like its own private wing, featuring an oversized walk-in closet, an octagonal sitting room, and an additional en-suite room ideal for an office, nursery, fitness space, or extra bedroom. The lanai overlooks the custom pool and hot-tub spa and includes a fully equipped outdoor kitchen for year-round al fresco living. Beyond the pool, a full Sport Court accommodates basketball, pickleball, and more?creating a private recreation retreat. The carriage-house apartment over the detached garage is ideal for multigenerational living, long-term guests, a private office, or potential rental income. A whole-home Generac generator adds peace of mind. This exceptional property, an incredible value priced at less than $200 per square foot, offers unmatched flexibility, comfort, and amenities?an entertainer's paradise and a rare opportunity in Chemonie Crossing. Flexible floor plan: 3 to 6 bedrooms depending on needs?primary suite, two secondary bedrooms, flex room with bath, upstairs bonus/theater room with bath, and guest suite over garage.
Property Features
Property Type: Residential - Single Family
Cooling: Central Air, Ceiling Fan(s), Ductless, Electric
Fenced: Yes
Garage: 2
Heating: Central, Electric, Fireplace(s), Heat Pump, Propane
Home Style: Two Story, Traditional
Lot Size: 2.28 Acres
Year Built: 2003
Amenities
High Ceilings
Hot Tub/Spa
Other
Stall Shower
Entrance Foyer
Primary Downstairs
Pantry
Split Bedrooms
Walk-In Closet(s)
Fully Fenced
Sprinkler/Irrigation
Outdoor Kitchen
Feature Descriptions
Appliances: Dryer, Dishwasher, Disposal, Ice Maker, Oven, Range, Refrigerator, Water Softener, Washer
Community Features: Street Lights
Days on Site: 121
Directions: North on Centerville Rd, past Proctor. Rt into Chemonie Crossing, Rt Old Chemonie Rd, L on Starhawk
Exterior: Brick, Stucco
Fencimg: Fenced
Fireplace: Gas
Flooring: Carpet, Hardwood, Plank, Tile, Vinyl
HOA Fee: 80
Home Warranty Y/N: No
Hot Tub: Yes
Lease Considered Y/N: No
Listing Terms: Conventional
Other Equipment: Generator
Parcel#: 12073-15-15-25- H-012-0
Parking: Garage, Two Car Garage, Three Car Garage, Three or more Spaces
Parking Notes: Garage, Two Car Garage, Three Car Garage, Three or mo
Patio/Porch: Patio, Porch, Screened
Pool: In Ground, Pool Equipment, Screen Enclosure, Salt Water
Property Attached Y/N: No
Property Sub-Type: Detached
Security: Security System Owned, Surveillance System
Security: yes
Sewer: Septic Tank
Special View Info: None
Swimming Pool: Yes
Room Sizes
Primary Bedroom: 26 X 26
Living Room: 21 X 15
Kitchen: 20 X 14
Family Room: 33 X 34
Dining Room: 18 X 9
Bedroom 5: 22 X 23
Bedroom 4: 12 X 11
Bedroom 3: 12 X 11
Other: 26 X 19
Bedroom 2: 18 X 15
Local Schools
High School: CHILES
Middle School: William J. Montford Middle School
Elementary School: ROBERTS
Listed By / Shown By
Listed By
Agency Name: The Naumann Group Real Estate
Shown By
Agency Title: Adams Cameron & Co. REALTORS
Agency Phone: 386-717-3445

Estimate Your Payment
Estimated Payment
$ 5,608.47 per month $5,317.10 Principal & Interest $0.00 Property Tax (data not provided by mls) $291.38 Homeowner's Insurance
9519 Starhawk Drive | MLS# 395532
This single family home located at 9519 Starhawk Drive, Tallahassee, FL 32309 is currently listed for sale with an asking price of $999,000. This property was built in 2003 and has 5 bedrooms and 5 full baths with 5694 sq. ft. Starhawk Drive is located in the Chemonie Crossing subdivision. Search Chemonie Crossing real estate on www.adamscameron.com today.