
BEDS3
BATHS2 full
SQUARE FEET1,569
MLS#2147780
STATUSActive
PROPERTY TYPEResidential - Single Family
SUBDIVISIONReserve At Heron Cove
Property Description
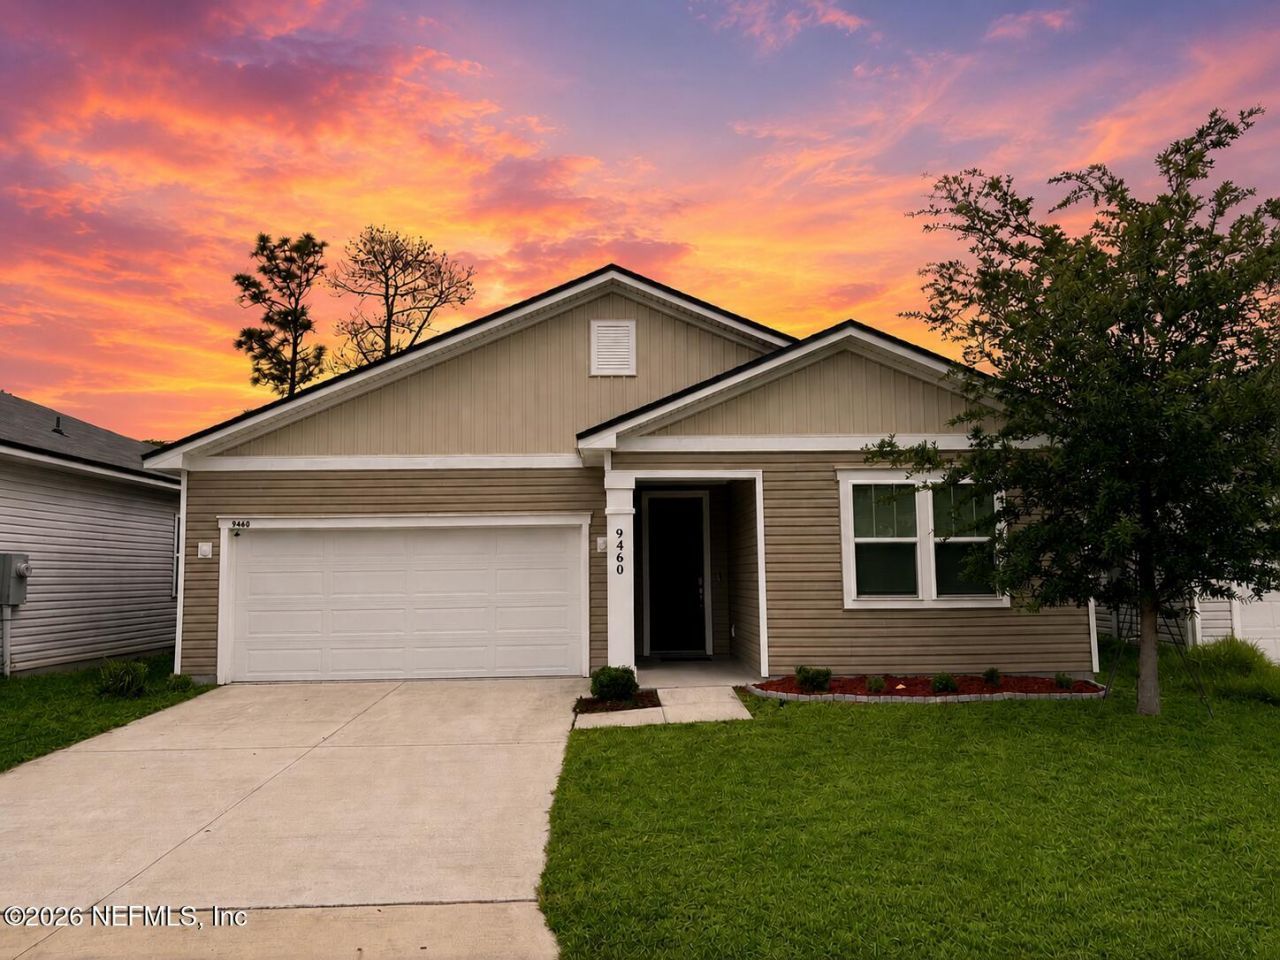
Beautiful Richmond American home in GATED Community with Beautiful Community POOL and amazing UPGRADES! You'll enjoy single-floor living in this beautiful floor plan featuring soaring 9' ceilings, elegant 8' doors, and an open-concept design. The spacious foyer leads to 2 secondary bedrooms and a full bath at the front of the home. The upgraded kitchen with premium white shaker-style cabinets, 3 CM Granite Countertops, undermount sink, and Luxury Vinyl Plank flooring sits between the dining area and generous great room, perfect for entertaining! A convenient tech center adds flexibility for work or study. The primary/owner's suite offers a large walk-in closet and en-suite bath with Granite Countertops and walk-in shower. Indoor laundry room nearby for added convenience. Located in the gated Reserve at Heron Cove community with scenic wetlands, a community pool, and easy access to downtown Jacksonville, the Zoo, River City Marketplace shopping, dining, and more!
Property Features
Property Type: Residential - Single Family
Cooling: Central Air
Heating: Central, Electric
Home Style: Ranch
Lot Size: 0.11 Acres
Roof Type: Shingle
Taxes: $3,961
Year Built: 2021
Feature Descriptions
Exterior: Frame, Vinyl Siding
Lot Dimensions: 0.11 acres
Sewer: Public Sewer
Local Schools
High School: First Coast
Middle School: Highlands
Elementary School: Highlands
Listed By / Shown By
Listed By
Agency Name: INI REALTY
Shown By
Agency Title: Adams Cameron & Co. REALTORS
Agency Phone: 386-717-3445

Estimate Your Payment
Estimated Payment
$ 2,013.75 per month $1,596.19 Principal & Interest $330.08 Property Tax $87.47 Homeowner's Insurance
9460 Scaup Way | MLS# 2147780
This single family home located at 9460 Scaup Way, Jacksonville, FL 32218 is currently listed for sale with an asking price of $299,900. This property was built in 2021 and has 3 bedrooms and 2 full baths with 1569 sq. ft. Scaup Way is located in the Reserve At Heron Cove subdivision. Search Reserve At Heron Cove real estate on www.adamscameron.com today.