
BEDS5
BATHS4 full 1 partial
SQUARE FEET3,718
MLS#FC320604
STATUSActive
PROPERTY TYPEResidential - Single Family
SUBDIVISIONASSESSORS RIVER LTS ORMOND
Property Description
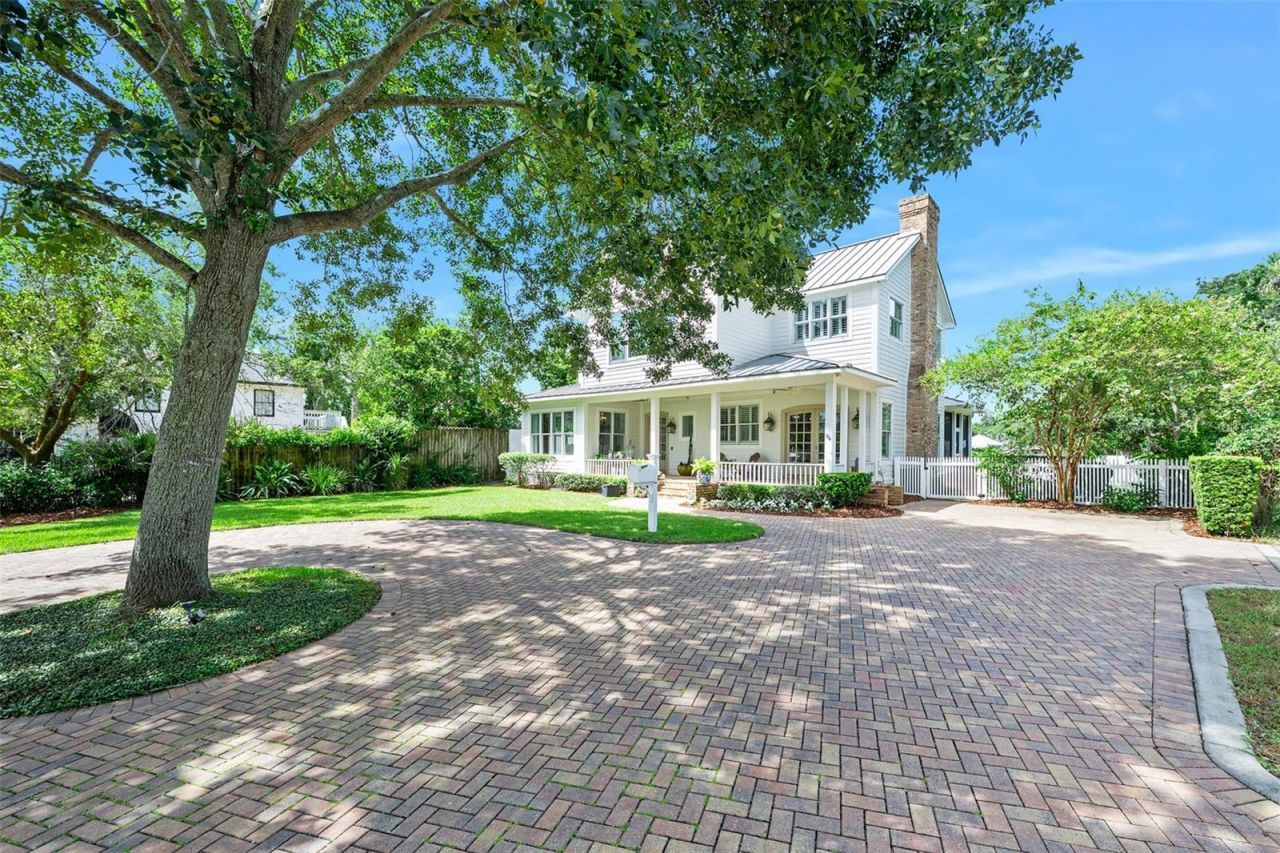
A truly remarkable custom coastal farmhouse sits high above the Halifax River on a beautiful, oak-shaded parcel just one block from trendy West Granada Boulevard. Built in 1998, this five-bedroom, four-and-a-half-bath pool home was thoughtfully designed to blend seamlessly with the century-old neighboring estates that define this historic stretch of waterfront. A long driveway of herringbone pavers winds upward to an elevated brick front porch, where French doors open into gracious living spaces featuring soaring volume ceilings and wide-plank Georgia heart-pine floors. The grand poolside living room flows into a waterfront island kitchen outfitted with high-end appliances, custom solid-wood cabinetry, and a dramatic wood-burning fireplace as its centerpiece. The generous riverfront dining room captures sweeping water views through a wall of glass framed by beautiful Andersen windows. On the ground floor, a private guest suite with its own bath overlooks the pool and gardens and sits adjacent to a handsome library/home office. Upstairs, three gracious bedrooms and two baths include a spectacular waterfront primary suite with vaulted ceilings, a riverfront sitting room, and an expansive walk-in closet with custom built-ins. The primary bath leaves nothing to be desired-natural light pours in through plantation shutters onto dual vanities, a spacious glass-enclosed shower, a water closet, and a freestanding soaking tub. A third-floor suite, reached by its own staircase and complete with a private bath, offers the perfect private retreat. Outdoor living spaces invite year-round enjoyment. A covered and screened porch with tongue-and-groove ceilings and a brick floor overlooks the pool and gardens, functioning as an open-air living room. The private pool provides the ideal place to cool off after a day on the water, surrounded by ample patio space for sunbathing. Tucked behind the neighboring property, a secluded alcove extends the back lawn with a hardscaped paver deck centered on a custom firepit-perfect for stargazing on cool evenings. The detached two-car garage, accessed via a deeded easement off Highland Avenue, easily accommodates large vehicles and includes a generous workshop/storage area. A covered boathouse with a lift and spacious deck offers the perfect spot to relax or fish right from home. The location is second to none. Fine dining, casual tiki bars, a charming coffee shop, boutique shopping, and art galleries are all just steps from the front porch-walkability at its absolute best.
Property Features
Property Type: Residential - Single Family
Cooling: Central Air
Garage: 2
Heating: Central, Electric
Lot Size: 0.69 Acres
Roof Type: Metal
Stories: 3.0
Taxes: $10,729
Year Built: 1998
Amenities
Built-in Features
Ceiling Fans(s)
Chair Rail
Eat-in Kitchen
High Ceilings
Solid Wood Cabinets
Vaulted Ceiling(s)
Walk-In Closet(s)
Window Treatments
French Doors
Lighting
Private Yard
Sidewalk
Feature Descriptions
Additional Rooms: Bonus Room, Den/Library/Office, Family Room, Formal Dining Room Separate, Formal Living Room Separate, Inside Utility
Appliances: Convection Oven, Dishwasher, Microwave, Range Hood, Refrigerator, Wine Refrigerator
Body of Water: HALIFAX RIVER
Days on Site: 1
Directions: From Granada Blvd., North on Beach St
Exterior: HardiPlank Type, Vinyl Siding
Fireplace: Wood Burning
Fireplace Y/N: Yes
Flood Zone Code: X
Flooring: Tile, Wood
Foundation: Slab
Frontage ICW: 73
Garage Dimensions: 30x26
Home Warranty Y/N: No
Listing Terms: Cash, Conventional
Lot: Irregular Lot, Landscaped, Sidewalk
Lot Dimensions: 0.69
Other Equipment: Irrigation Equipment, Private Yard
Ownership: Fee Simple
Patio/Porch: Front Porch, Rear Porch, Screened, Side Porch
Pool: In Ground
Property Attached Y/N: No
Property Sub-Type: Single Family Residence
Sewer: Public Sewer
Showing Instructions: 24 Hour Notice, ShowingTime
Special Sale Provisions: None
Special View Info: Water
Swimming Pool: Yes
Utilities: Electricity Connected, Sewer Connected, Water Connected
Water: Public
Water Access: Intracoastal Waterway, River
Water Access Y/N: Yes
Waterfront Features: Intracoastal Waterway, Lift - Covered, Seawall - Other
Water View: Intracoastal Waterway, River
Zoning: RESI
Room Sizes
Primary Bedroom: 19x16
Kitchen: 32x27
Living Room: 20x18
Listed By / Shown By

Listed By
Agency Name: ADAMS, CAMERON & CO., REALTORS
Agent Name: Ryan Adams
Agency Phone: (386) 212-5315
Estimate Your Payment
Estimated Payment
$ 11,280.14 per month $9,846.48 Principal & Interest $894.08 Property Tax $539.58 Homeowner's Insurance
94 N Beach Street | MLS# FC320604
This single family home located at 94 N Beach Street , Ormond Beach, FL 32174 is currently listed for sale by ADAMS, CAMERON & CO., REALTORS, with an asking price of $1,850,000. This property was built in 1998 and has 5 bedrooms and 4 full and 1 partial baths with 3718 sq. ft. N Beach Street is located in the ASSESSORS RIVER LTS ORMOND subdivision. Search ASSESSORS RIVER LTS ORMOND real estate on www.adamscameron.com today.