
BEDS3
BATHS3 full
SQUARE FEET2,532
MLS#W7878458
STATUSActive
PROPERTY TYPEResidential - Single Family
SUBDIVISIONGLEN LAKES
Property Description
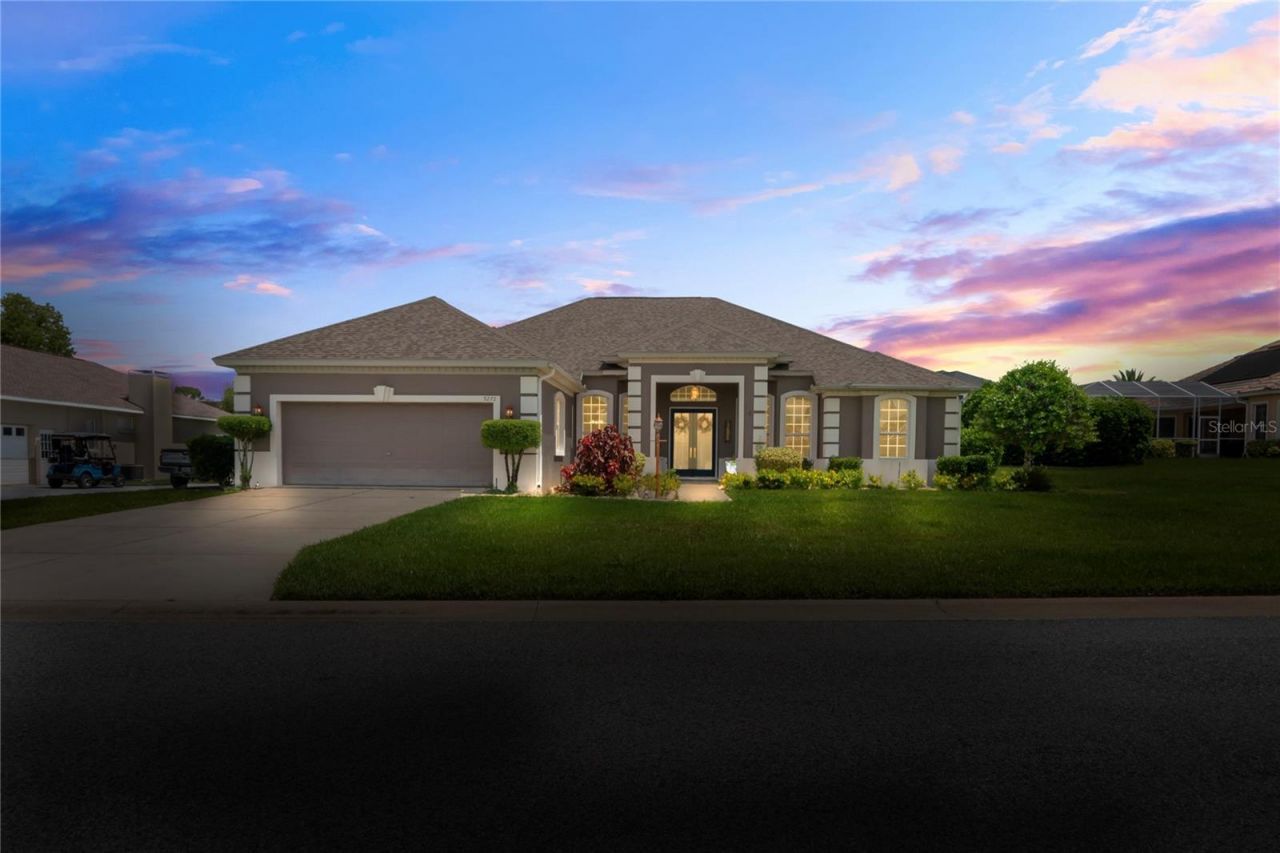
WELCOME TO YOUR FLORIDA DREAM LUXARY GOLF COURSE HOME, 2,5432 Sq. Ft. 3,495 Sq Ft. Total. PRICED TO SELL!!! NO Social membership required. Internet and Cable included. Seller may contribute up to $5,000.00 toward buyer's closing costs, prepaids, and/or rate buy-down with acceptable contract, and $2,000 toward interior paint. Elegant 3 Bedroom, with a large separate office/Den, double doors beautiful windows with view, can easily be converted to a fourth bedroom. Estate in Glen Lakes Golf & Country Club. Enter through an impressive foyer into an open floor plan boasting 12 ft soaring high ceilings throughout, 6-inch trim, 8-foot doors, & 9 foot doorways, beautiful large windows flooding each living space with natural light, pocket glass doors across the entire living room, This 3-bedroom, 3-full-bathroom home offers split floor plan with each bedroom having access to a full bathroom, Office/den/ possible large 4th bedroom, formal dining room, eat-in kitchen and a cozy breakfast nook, and a convenient large interior laundry room, built in shelfing, tile and wood floors throughout NO carpeting. This home is perfectly situated on a spacious lot that invites outdoor entertaining and leisurely family time. 2-car garage extra deep provides ample parking and storage with room for your car and golf cart/ work bench. Split floorplan. Newer roof, air conditioning system, new saltwater pool & lanai fully screened extra-large area for entertaining. This home is perfectly situated on a spacious lot that invites outdoor entertaining and leisurely family time. Enjoy effortless indoor-outdoor entertaining when you open up the extra-large pocket sliding glass doors across the living room to step out into the new six-year-old screened patio and privet salt water heated pool w/ extra-large screened Lanai and pavers, set in a sprawling privet large yard. Recent upgrades including roof, HVAC. Glen Lakes offers championship golf (RANKED #19 out of 550 IN THE STATE), a FULL-SERVICE CLUBHOUSE WITH DINING AND FITNESS FACILITIES, TENNIS, PICKELBALL, TRAILS, AND A VIBRANT SOCIAL CLUB NETWORK. Secure your slice of the Nature Coast lifestyle just 45 minutes from Tampa, under an hour to the Golf Coast beaches, Pine Island under 30 mins. Shopping, dining, and nature's best a ride away on your golf cart.Located within a 24-hour guard, gated enclave spanning 1,400 acres of pristine Florida landscape Home to an 18-hole championship golf course designed by Ron Garl, stretching 6,782 yards through oak and pine corridors with picturesque water features. This course ranks #19 in Florida among more than 500 courses in Florida. Beautiful Clubhouse indoor/outdoor dining, a pro shop, fitness center, billiards, and event space Resort-style amenities include Olympic-size pool & hot tub Tennis and pickleball courts (clay courts and eight pickleball courts) Fitness classes, walking & biking trails Dog park, playground, bocce, shuffleboard, Veterans Memorial, Private clubs-including Italian, Garden, Kayak, and Veterans & Friends associations Lifestyle & Location Advantages, Golf-cart friendly passages leading to shopping, dining, and social hubs-perfect for leisurely errands on a golf cart Located just 45 minutes from Tampa International Airport and under an hour away from Florida's pristine Gulf Coast beaches, Close to Weeki Wachee Springs, spring-fed lakes.
Property Features
Property Type: Residential - Single Family
Cooling: Central Air
Garage: 2 car attached
Heating: Central, Electric
Lot Size: 0.30 Acres
Roof Type: Shingle
Stories: 1.0
Taxes: $5,088
Year Built: 1998
Amenities
Ceiling Fans(s)
Crown Molding
Eat-in Kitchen
High Ceilings
Primary Bedroom Main Floor
Solid Wood Cabinets
Split Bedroom
Tray Ceiling(s)
Walk-In Closet(s)
Window Treatments
Rain Gutters
Sliding Doors
Sprinkler Metered
Feature Descriptions
Appliances: Convection Oven, Cooktop, Dishwasher, Dryer, Electric Water Heater, Ice Maker, Microwave, Range Hood, Refrigerator, Washer
Association Amenities: Cable TV, Clubhouse, Elevators, Fence Restrictions, Fitness Center, Gated, Golf Course, Handicap Modified, Lobby Key Required
Community Features: Clubhouse, Community Mailbox, Deed Restrictions, Dog Park, Fitness Center, Gated Community - Guard, Golf Carts OK, Golf, Handicap Modified, Park, Playground, Pool, Racquetball, Restaurant, Sidewalks, Special Community Restrictions, Tennis Court(s), Wheelchair Access
Days on Site: 311
Directions: SR 19 Commercial Way North, of SR 50 Cortez. Glen Lakes Estate on left West side of 19, Through front gate take first left, New Orleans, right on Mississippi Run, Right on Grand Cypress, turn left on Westshore Street, 3rd house on left side
Exterior: Block, Stucco
Flood Zone Code: X
Flooring: Carpet, Tile, Wood
Foundation: Concrete Perimeter
HOA Fee: 567/ Quarterly
HOA Y/N: Yes
Home Warranty Y/N: No
Listing Terms: Cash, Conventional, FHA, VA Loan
Lot: Cleared
Lot Dimensions: 0.3
Number of Pets: 3
Ownership: Fee Simple
Pets Allowed: Dogs OK
Pets Restrictions: confirm with HOA Bread/ number of pets
Pool: Heated, In Ground, Lighting, Salt Water, Screen Enclosure
Property Attached Y/N: No
Property Sub-Type: Single Family Residence
Sewer: Public Sewer
Showing Instructions: Supra Lock Box, Call Listing Agent, Combination Lock Box, See Remarks
Special Sale Provisions: None
Swimming Pool: Yes
Utilities: Cable Connected, Electricity Connected, Public, Sewer Connected, Sprinkler Meter, Water Connected
Water: Public
Water Access Y/N: No
Zoning: PDP -SF
Room Sizes
Living Room: 11.7x12.1
Family Room: 21.11x19.11
Kitchen: 16.9x15.6
Dining Room: 13x13
Primary Bedroom: 1309x21.1
Primary Bathroom: 10.9x18.9
Bedroom 1: 11.4x10.8
Bathroom 1: 8.1x8.7
Bedroom 2: 11.4x10.8
Bathroom 2: 13.5x6.1
Laundry: 5.11x13.3
Balcony/Porch/Lanai: 37.1x22
Local Schools
High School: Weeki Wachee High School
Middle School: Winding Waters K-8
Elementary School: Winding Waters K8
Listed By / Shown By
Listed By
Agency Name: BRIDGE POINT BUSINESS REAL EST
Agency Contact: 352-515-0226
Shown By
Agency Title: Adams Cameron & Co. REALTORS
Agency Phone: 386-717-3445

Estimate Your Payment
Estimated Payment
$ 3,169.29 per month $2,602.66 Principal & Interest $424.00 Property Tax $142.63 Homeowner's Insurance
9272 Westshore Drive | MLS# W7878458
This single family home located at 9272 Westshore Drive, Weeki Wachee, FL 34613 is currently listed for sale with an asking price of $489,000. This property was built in 1998 and has 3 bedrooms and 3 full baths with 2532 sq. ft. Westshore Drive is located in the GLEN LAKES subdivision. Search GLEN LAKES real estate on www.adamscameron.com today.