
BEDS2
BATHS2 full
SQUARE FEET2,130
MLS#OM710460
STATUSActive
PROPERTY TYPEResidential - Single Family
SUBDIVISIONSPRUCE CREEK GC
Property Description
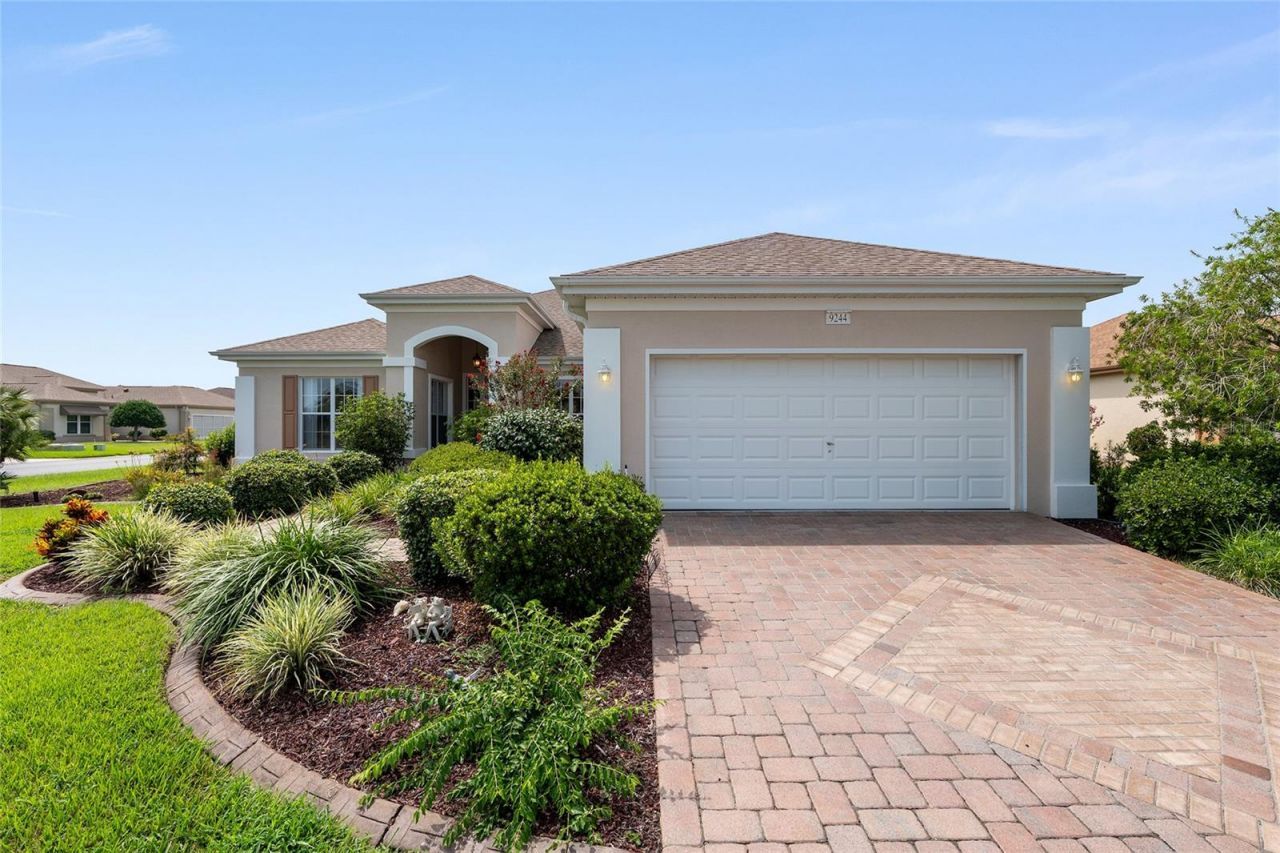
This Santa Rosa Model has it All! 2 Large Bedrooms Plus a Den! - Block & Stucco- Freshly Painted Exterior and Interior - Corner Lot in a Cul de sau - Move in Ready!! - Paver Driveway & Walk - Custom Leaded Glass Entry Door - Roof is 2020 - A/C and Hot Water Tank 2015 - New Whole House Water Filtration System - Extened Garage with side entry door -sliding Screens on Garage door - lots of Storage Cabinets in the Garage - Utility Sink - Inside Laundry Room - Enclosed 27 x 8 Lanai - Curbing all around the Landscaping - Big Eat in Kitchen - Seperate Dining Area - Large Living room - Lots of Big Closets in this Model - This home is Well taken Care of . All this in a Award Wining 55+ Community of Del Webb- Golf & Counry Club- 2 Outdoor Pools with Hot Tubs - One Indoor Pool Inside the State of the Art Gym All Recently Redone - Beautiful Community Center - Pickle Ball & Tennis Courts -Bocce Ball -Shuffleboard - Sand & WaterVolley Ball - Walking Trials - Many Clubs for you to Join - Restaurant - Two 18 Hole Golf Course's - Driving Range - Close to Shopping - Restaurants - Medical - Come see this Great Home For Yourself !ONE OR MORE PHOTOS HAVE BEEN VIRTUALLY STAGED
Property Features
Property Type: Residential - Single Family
Cooling: Central Air
Garage: 2 car attached
Heating: Central
Lot Size: 0.23 Acres
Roof Type: Shingle
Stories: 1.0
Taxes: $5,291
Year Built: 2001
Amenities
Ceiling Fans(s)
Eat-in Kitchen
Open Floorplan
Walk-In Closet(s)
Window Treatments
Private Mailbox
Rain Gutters
Feature Descriptions
Appliances: Disposal, Dryer, Gas Water Heater, Microwave, Range, Refrigerator, Washer, Water Filtration System
Association Amenities: Basketball Court, Clubhouse, Fence Restrictions, Fitness Center, Gated, Golf Course, Pickleball Court(s), Pool, Shuffleboard Court, Tennis Court(s), Trail(s)
Community Features: Clubhouse, Deed Restrictions, Dog Park, Fitness Center, Gated Community - Guard, Golf Carts OK, Golf, Pool, Restaurant, Sidewalks, Tennis Court(s)
Days on Site: 298
Directions: North on Hwy 441 to Del Webb Blvd. turn Right to Front Gate - take Del Webb Blvd. to Sawgrass Turn Left- At Stop sign Turn Right one Block to Se 128 Street Turn Left House is on the Left - 9244 -
Exterior: Block, Stucco
Flood Zone Code: x
Flooring: Carpet, Ceramic Tile, Laminate
Foundation: Slab
Garage Dimensions: 21x25
HOA Fee: 214/ Monthly
HOA Y/N: Yes
Home Warranty Y/N: No
Lot: Corner Lot, Cul-De-Sac
Lot Dimensions: 0.23
Model: Santa Rosa
Number of Pets: 2
Other Equipment: Irrigation Equipment
Ownership: Fee Simple
Parking: Oversized
Parking Notes: Oversized
Pets Allowed: Cats OK, Dogs OK, Number Limit, Yes
Pets Size: Large (61-100 Lbs.)
Property Attached Y/N: No
Property Sub-Type: Single Family Residence
Senior Community: Yes
Sewer: Public Sewer
Showing Instructions: Supra Lock Box, ShowingTime
Special Sale Provisions: None
Utilities: Underground Utilities
Water: Public
Water Access Y/N: No
Zoning: PUD
Room Sizes
Kitchen: 13x12
Dining Room: 9x17
Living Room: 13x14
Den: 11x10
Bedroom 2: 11x10
Primary Bedroom: 22x15
Balcony/Porch/Lanai: 27x25
Listed By / Shown By
Listed By
Agency Name: RE/MAX FOXFIRE - SUMMERFIELD
Agency Contact: 352-307-0304
Shown By
Agency Title: Adams Cameron & Co. REALTORS
Agency Phone: 386-717-3445

Estimate Your Payment
Estimated Payment
$ 2,287.95 per month $1,751.08 Principal & Interest $440.92 Property Tax $95.96 Homeowner's Insurance
9244 SE 128th Street | MLS# OM710460
This single family home located at 9244 SE 128th Street, Summerfield, FL 34491 is currently listed for sale with an asking price of $329,000. This property was built in 2001 and has 2 bedrooms and 2 full baths with 2130 sq. ft. SE 128th Street is located in the SPRUCE CREEK GC subdivision. Search SPRUCE CREEK GC real estate on www.adamscameron.com today.