
BEDS2
BATHS2 full
SQUARE FEET1,150
MLS#1232979
STATUSActive
PROPERTY TYPEResidential - Manufactured Home
SUBDIVISIONNot on the List
Property Description
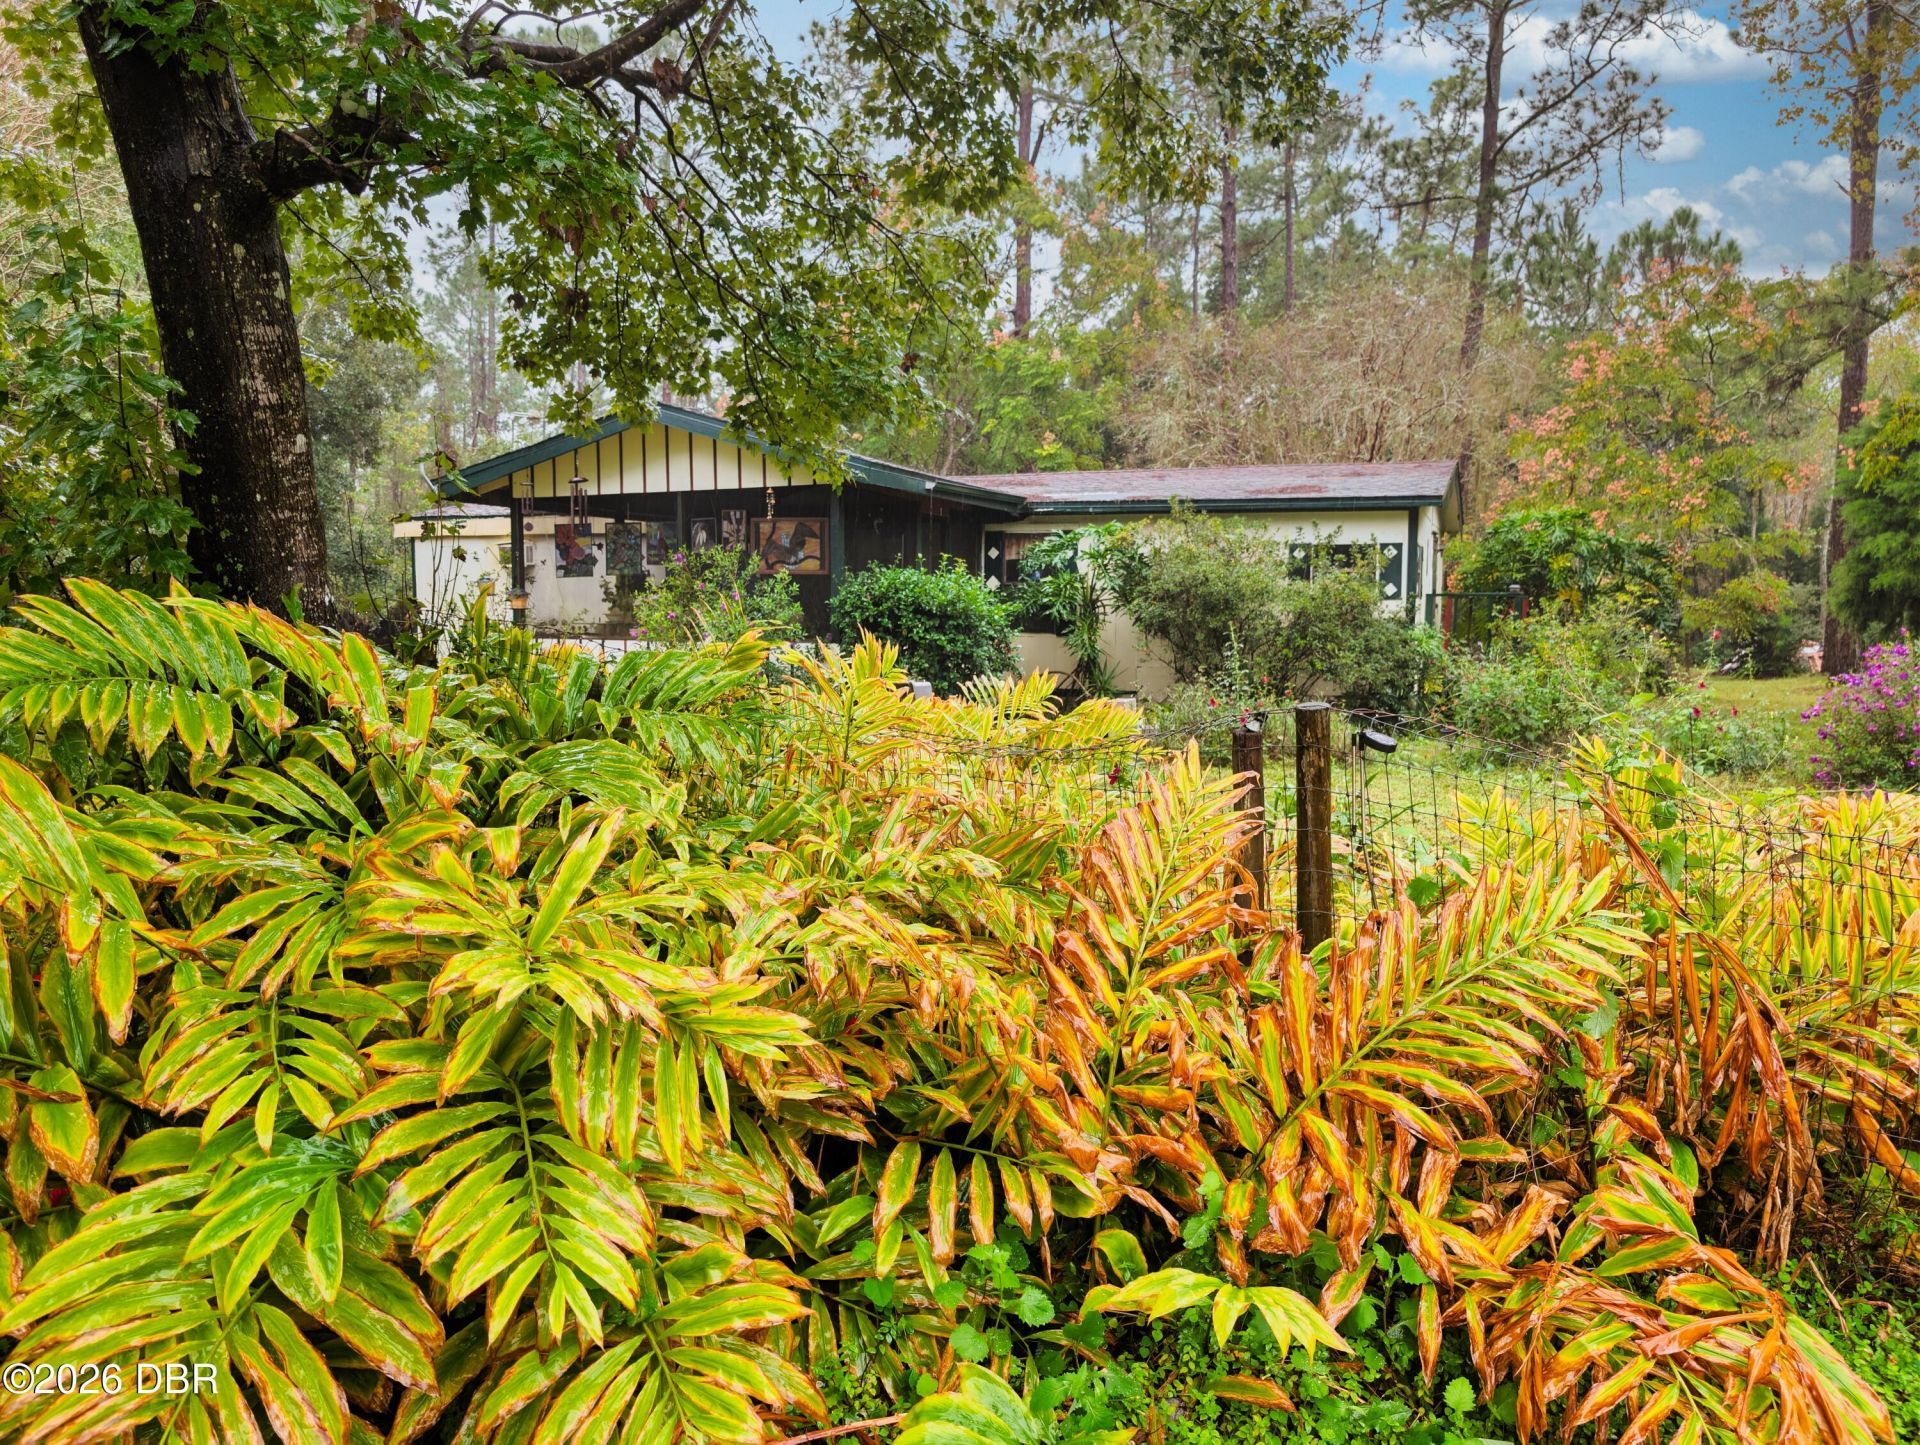
Where the blacktop ends"three-quarters of a mile down a quiet dirt road"sits your private 5.08-acre slice of Old Florida in Lake Helen. Spanning two combined parcels (8103-00-00-0021 at 4.24 acres and 8103-00-00-0023 at 0.84 acres), this secluded retreat features three small ponds, mature trees, lush greenery for any green thumb, roaming deer, and a horse stable ready for restoration. Currently owner-occupied, the mobile home and stable both need significant work, giving you the flexibility to renovate what is here or utilize the existing well, septic, electric, and paid impact fees to build new down the road. Cash or construction loan only. Bring your boots and build your country homestead!
Property Features
Property Type: Residential - Manufactured Home
Cooling: Central Air, Electric
Fireplaces: 1
Fuel Type: Electric
Heating: Central, Electric
Lot Size: 5.08 Acres
Taxes: $899
Year Built: 1991
Feature Descriptions
Appliances: Washer, Refrigerator, Microwave, Electric Oven
Directions: From 44, Head south on N Prevatt Ave, Turn left onto E Ohio Ave, Turn right onto Yorkshire Dr, Turn left onto Duroc Rd, Turn right onto Owens Dr, Property will be on the right.
Fireplace: Wood Burning
Laundry: Electric Dryer Hookup, In Unit, Washer Hookup
Listing Terms: Cash, Other
Lot: Many Trees, Wooded
Parcel #: 8103-00-00-0021
Parking: Carport, Detached, Gated, Other
Patio/Porch: Covered, Front Porch, Screened
Property Attached Y/N: No
Property Sub-Type: Manufactured Home
Road Frontage: Private Road
Road Surface: Dirt
Sewer: Septic Tank
SQFT Total: 1346
Utilities: Cable Connected, Electricity Connected
Water: Private, Well
Wooded: Yes
Room Sizes
Kitchen: 11.00 X 20.00 Level - Main
Primary Bedroom: 12.00 X 15.00 Level - Main
Listed By / Shown By
Listed By
Agency Name: Coldwell Banker Coast Realty
Shown By
Agency Title: Adams Cameron & Co. REALTORS
Agency Phone: 386-253-8044

Estimate Your Payment
Estimated Payment
$ 1,815.28 per month $1,649.95 Principal & Interest $74.92 Property Tax $90.42 Homeowner's Insurance
920 Owens Drive | MLS# 1232979
This home located at 920 Owens Drive, Lake Helen, FL 32744 is currently listed for sale with an asking price of $310,000. This property was built in 1991 and has 2 bedrooms and 2 full baths with 1150 sq. ft. Owens Drive is located in the Not on the List subdivision. Search Not On The List real estate on www.adamscameron.com today.