
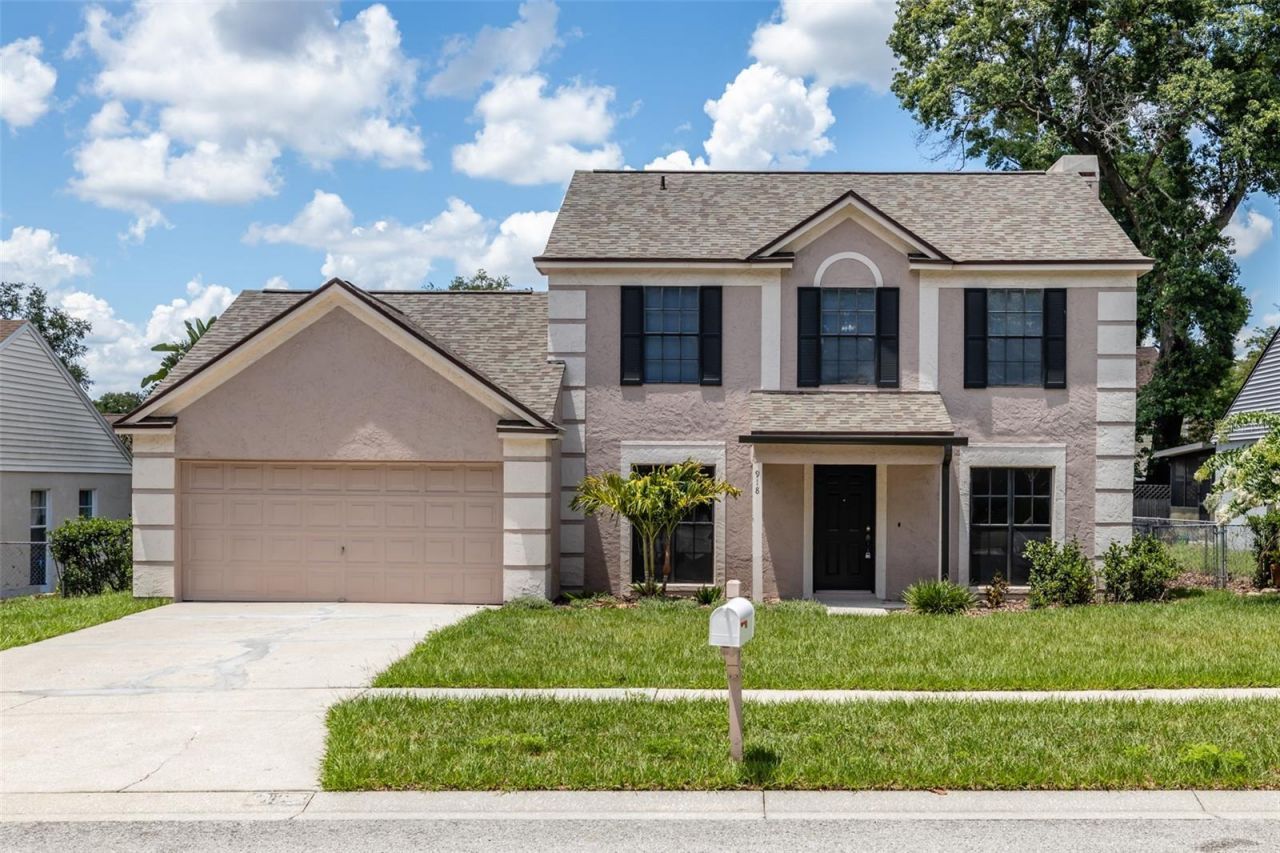
BEDS3
BATHS2 full 1 partial
SQUARE FEET1,950
MLS#TB8545040
STATUSActive
PROPERTY TYPERental - Single Family
SUBDIVISIONSHADOW BAY
Property Description
This 4 bedroom 2.5 bath home is centrally located in the heart of Brandon. The kitchen is open & airy offering stainless steel appliances and overlooks the back yard. The family room features a wood burning fireplace and french doors that lead to the lanai. There is a formal living room and dining room. The large primary suite is located upstairs and has two walk in closets and the primary bathroom offers a walk in shower and dual sinks. The two secondary rooms and a full bathroom are upstairs as well. The spacious screen enclosed lanai has brickpavers.At time of move in, a $125.00 processing fee will be due along with any rent and deposit (s).
Property Features
Property Type: Rental - Single Family
Cooling: Central Air
Garage: 2 car attached
Heating: Central
Lot Size: 0.16 Acres
Stories: 2.0
Year Built: 1987
Amenities
PrimaryBedroom Upstairs
Feature Descriptions
Appliances: Range, Refrigerator
Days on Site: 1
Directions: Clay to Shadow Bay to Smith Bay to Benninger
Flood Zone Code: X
Flooring: Carpet, Luxury Vinyl
Home Warranty Y/N: No
Lease Terms: Twelve Months
Lot Dimensions: 0.16
Number of Pets: 1
Patio/Porch: Enclosed, Rear Porch
Pets Allowed: Breed Restrictions, Dogs OK, Size Limit, Yes
Pets Restrictions: Must have a renters insurance policy that includes full animal liability.
Pets Size: Small (16-35 Lbs.)
Property Attached Y/N: No
Property Sub-Type: Single Family Residence
Sewer: Public Sewer
Showing Instructions: Combination Lock Box, ShowingTime
Utilities: Public
Water: Public
Water Access Y/N: No
Room Sizes
Living Room: 10x11
Primary Bedroom: 12x13
Kitchen: 10x10
Listed By / Shown By
Listed By
Agency Name: KELLER WILLIAMS SUBURBAN TAMPA
Agency Contact: murraycoleman@kw.com
Shown By
Agency Title: Adams Cameron & Co. REALTORS
Agency Phone: 386-717-3445

918 Benninger Drive | MLS# TB8545040
This property located at 918 Benninger Drive, Brandon, FL 33510 is currently listed for rent with an asking price of $2,800 / Monthly. Search Brandon real estate on www.adamscameron.com today.