
BEDS3
BATHS2 full
SQUARE FEET1,762
MLS#A12106699
STATUSActive
PROPERTY TYPEResidential - Single Family
SUBDIVISIONCOOPER ESTATES SEC 1Cooper Estates
Property Description
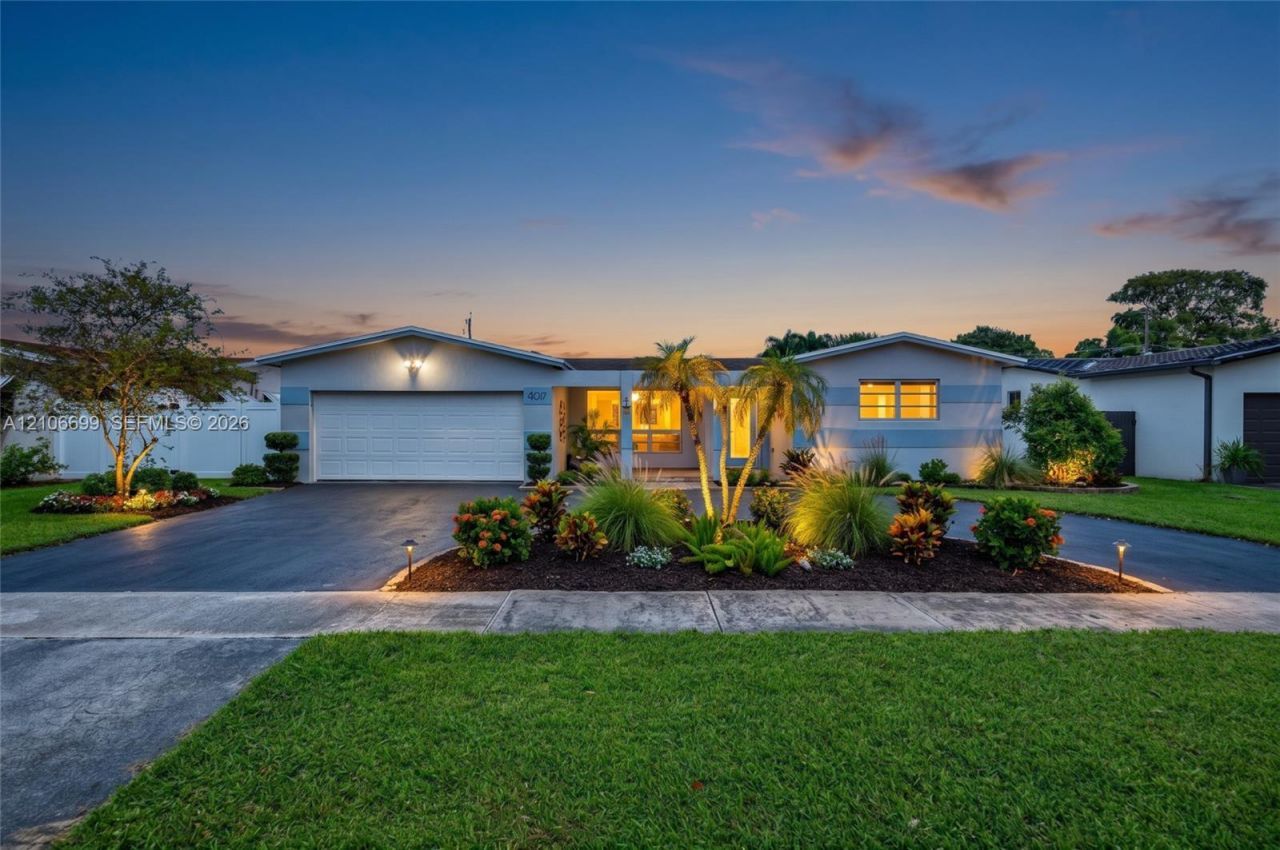
AAA SCHOOLS! Beautifully updated 3 bedroom, 2 bath home with 2 CAR GARAGE, in the heart of Cooper City! Exceptional location near A rated schools, with Cooper City Elementary, Pioneer Middle & Cooper City High all nearby, plus neighborhood parks, shopping & the Cooper City Community Center. This home features a split floor plan, 2025 plank wood look tile flooring throughout, no carpet or popcorn ceilings. Recently painted exterior, freshly painted interior and updated lighting. Open concept kitchen w/ stainless appliances and backyard views. Updated primary suite w/ a custom walk-in closet. Beautifully updated primary bathroom w/ frameless shower enclosure and cast iron claw foot soaking tub. A spacious backyard with PVC privacy fencing and covered patio for room to relax & entertain.Circular driveway, 2020 ROOF w/ secondary water protection, 2022 A/C (ducts & vents cleaned 2025), 2 tankless water heaters & updated electrical panel. Storm protection includes accordion shutters for larger openings, sliders and patio + panels for bedroom windows + hurricane rated garage door. An awesome opportunity to enjoy an updated home & convenient Cooper City location!
Property Features
Property Type: Residential - Single Family
Cooling: Central Air, Electric
Fenced: Yes
Garage: 2 car attached
Heating: Other
Home Style: Detached, One Story
Lot Size: 0.16 Acres
Roof Type: Shingle
Taxes: $10,931
Year Built: 1972
Amenities
First Floor Entry
Closet Cabinetry
Entrance Foyer
Pantry
Walk-In Closet(s)
Family Room
Great Room
Utility/Laundry In Garage
Room For Pool
Feature Descriptions
Accessibility: Level, Roll-In Shower
Appliances: Dishwasher, Dryer, Electric Range, Electric Water Heater, Ice Maker, Microwave, Refrigerator, Washer
Community Features: Paved Road, Public Road, Sidewalks
Crops Included Y/N: No
Days on Site: 2
Directions: From S Pine Island Rd. Take SW 88th Ave to Griffin Rd. Turn left onto S Pine Island Rd. Turn right onto SW 45th St/Orange Dr. Turn left toward Griffin Rd. Turn right onto Griffin Rd. Continue on SW 90th Ave to your destination.
Exterior: CBS Construction, Stucco
Fencing: Fenced
Flooring: Tile
Home Warranty Y/N: No
Laundry: In Garage, Washer/Dryer Hook-Up
Lease Considered Y/N: No
Listing Terms: All Cash, Conventional, VA Loan
Lot: Less Than 1/4 Acre Lot
Parcel#: 504132110650
Parking: Circular Driveway, Driveway
Parking Notes: Circular Driveway, Driveway
Patio/Porch: Open Porch, Patio
Property Attached Y/N: No
Property Sub-Type: Single Family Residence
Sewer: Public Sewer
Special View Info: Garden
Water: Municipal Water
Window: Complete Panel Shutters/Awnings, Blinds, Other Windows
Local Schools
High School: Cooper City
Middle School: Pioneer
Elementary School: Cooper City
Listed By / Shown By
Listed By
Agency Name: Compass Florida, LLC
Agency Phone: 954-477-7332
Shown By
Agency Title: Adams Cameron & Co. REALTORS
Agency Phone: 386-717-3445

Estimate Your Payment
Estimated Payment
$ 4,560.07 per month $3,459.57 Principal & Interest $910.92 Property Tax $189.58 Homeowner's Insurance
9121 SW 54th Pl | MLS# A12106699
This single family home located at 9121 SW 54th Pl, Cooper City, FL 33328 is currently listed for sale with an asking price of $650,000. This property was built in 1972 and has 3 bedrooms and 2 full baths with 1762 sq. ft. SW 54th Pl is located in the COOPER ESTATES SEC 1Cooper Estates subdivision. Search COOPER ESTATES SEC 1Cooper Estates real estate on www.adamscameron.com today.