
BEDS4
BATHS2 full 1 partial
SQUARE FEET2,456
MLS#399368
STATUSActive Under Contract
PROPERTY TYPEResidential - Single Family
SUBDIVISIONCHEMONIE CROSSING
Property Description
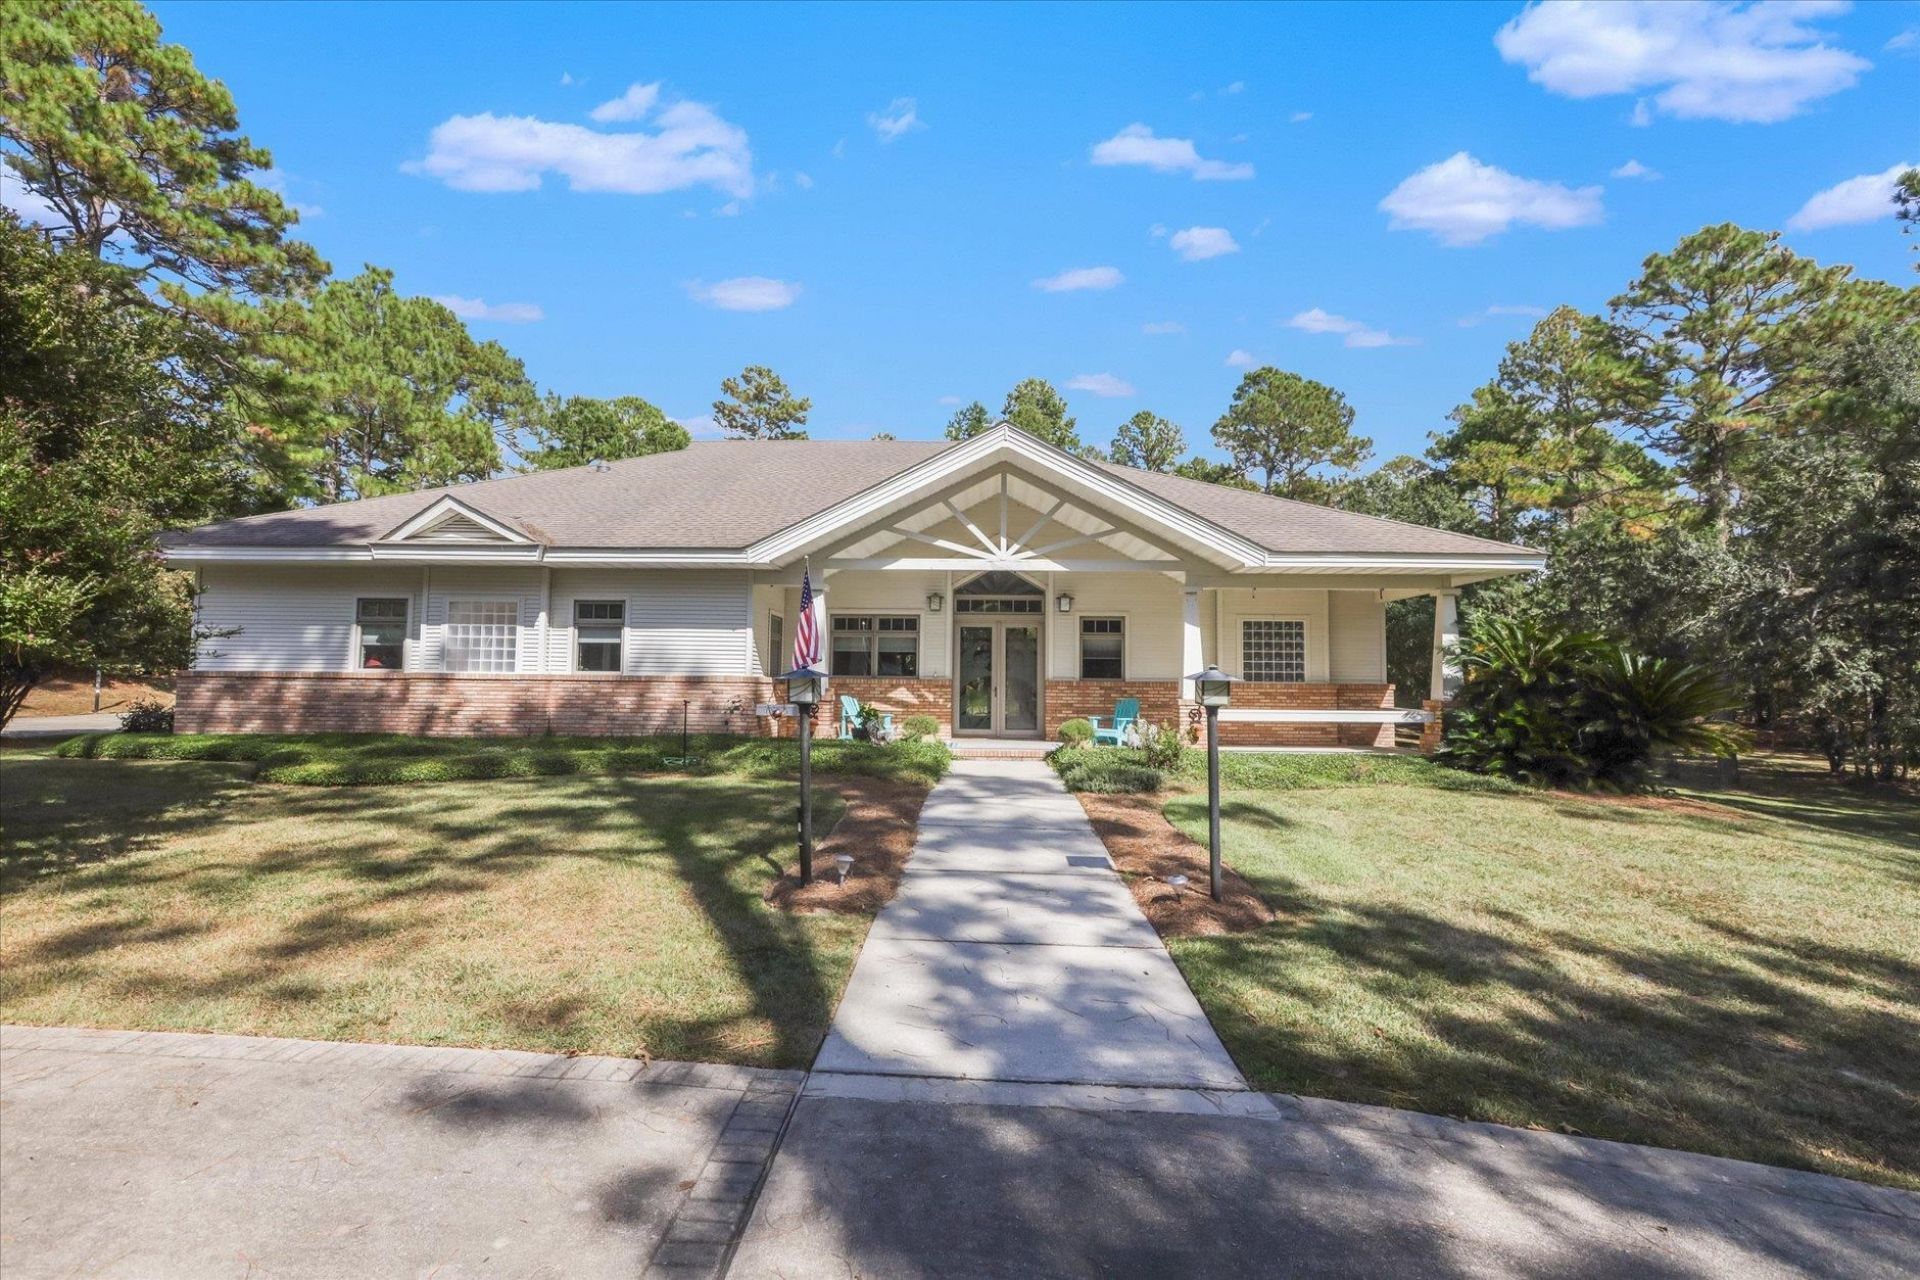
Custom built home. 1st time ever on the market. WOW. Talk about a beautiful, non-cookie cutter home, this is it!! Entertainers delight. Soaring ceilings. Light & bright thru-out home. A huge chefs dream kitchen. Viking 4-burner gas cooktop. Kitchen Aid oven, microwave, & Refrigerator. Bosch dishwasher. Open family room with gas fireplace. Surround sound music. Super tall windows to see out better and let in more light. Tons of closet storage. Extra-large workshop. Massive back patio to relax on and watch nature walk by on this 2.82 acres that backs to the plantation. Wonderful family neighborhood.
Property Features
Property Type: Residential - Single Family
Cooling: Central Air, Ceiling Fan(s), Electric, Heat Pump
Garage: 2
Heating: Central, Electric, Fireplace(s), Heat Pump
Home Style: Contemporary/Modern, One Story
Lot Size: 2.82 Acres
Stories: 1.0
Taxes: $4,674
Year Built: 1998
Amenities
Tray Ceiling(s)
Garden Tub/Roman Tub
High Ceilings
Stall Shower
Vaulted Ceiling(s)
Window Treatments
Pantry
Split Bedrooms
Walk-In Closet(s)
Feature Descriptions
Appliances: Dryer, Dishwasher, Ice Maker, Microwave, Oven, Range, Refrigerator, Washer
Community Features: Street Lights
Days on Site: 70
Directions: Centerville past Proctor. R into Chemonie. Straight ahead.
Exterior: Brick, Vinyl Siding
Fencimg: Partial
Fireplace: Gas
Flooring: Carpet, Tile
HOA Fee: 80
Home Warranty Y/N: No
Lease Considered Y/N: No
Listing Terms: Cash, Conventional, FHA, VA Loan
Lot Dimensions: 260x420x320x460
Parking: Garage, Two Car Garage
Parking Notes: Garage, Two Car Garage
Patio/Porch: Covered, Patio, Porch
Property Attached Y/N: No
Property Sub-Type: Detached
Sewer: Septic Tank
Special View Info: None
Room Sizes
Primary Bedroom: 18 X 14
Living Room: 13 X 13
Kitchen: 21 X 16
Family Room: 16 X 16
Dining Room: 13 X 8
Bedroom 4: 12 X 11
Bedroom 3: 14 X 13
Bedroom 2: 12 X 12
Local Schools
High School: CHILES
Middle School: William J. Montford Middle School
Elementary School: ROBERTS
Listed By / Shown By
Listed By
Agency Name: Armor Realty, Inc
Shown By
Agency Title: Adams Cameron & Co. REALTORS
Agency Phone: 386-717-3445

Estimate Your Payment
Estimated Payment
$ 3,920.76 per month $3,347.80 Principal & Interest $389.50 Property Tax $183.46 Homeowner's Insurance
9080 Old Chemonie Road | MLS# 399368
This single family home located at 9080 Old Chemonie Road, Tallahassee, FL 32309 is currently listed for sale with an asking price of $629,000. This property was built in 1998 and has 4 bedrooms and 2 full and 1 partial baths with 2456 sq. ft. Old Chemonie Road is located in the CHEMONIE CROSSING subdivision. Search CHEMONIE CROSSING real estate on www.adamscameron.com today.