
BEDS2
BATHS2 full
SQUARE FEET1,672
MLS#OM711457
STATUSPending
PROPERTY TYPEResidential - Single Family
SUBDIVISIONSPRUCE CREEK GC
Property Description
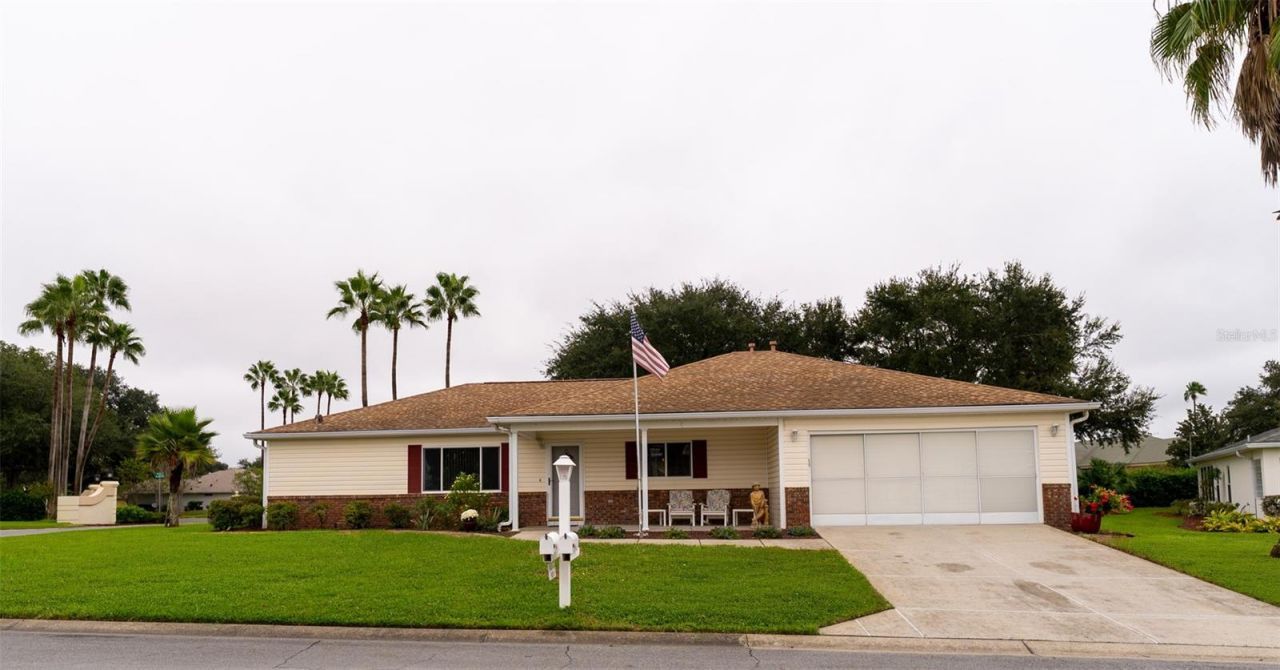
Under contract-accepting backup offers. Don't miss this beautifully maintained home in the ever popular Del Webb Spruce Creek Golf & Country Club. This Fir-B model home features a split floor plan with a combination living/dining room, large owner's suite, flex room off the kitchen currently used as an office, inside laundry with pantry cabinets and refrigerator, an extended 2 car garage with work bench and storage cabinets, all located on a large corner lot in the heart of the community. The home has many upgrades including laminate flooring, an enclosed Florida Room, solar tubes in the kitchen, private irrigation well, and many more features for you to see. Roof was replaced in 2013, irrigation well added and HVAC replaced in 2011, gas hot water heater 2019.
Property Features
Property Type: Residential - Single Family
Cooling: Central Air
Garage: 2 car attached
Heating: Natural Gas
Lot Size: 0.20 Acres
Roof Type: Shingle
Stories: 1.0
Taxes: $3,746
Year Built: 1999
Amenities
Ceiling Fans(s)
Living Room/Dining Room Combo
Thermostat
Private Mailbox
Feature Descriptions
Additional Rooms: Den/Library/Office, Florida Room
Appliances: Dishwasher, Dryer, Gas Water Heater, Microwave, Range, Range Hood, Refrigerator, Washer
Association Amenities: Basketball Court, Clubhouse, Fence Restrictions, Gated, Pickleball Court(s), Pool
Community Features: Association Recreation - Owned, Clubhouse, Deed Restrictions, Dog Park, Gated Community - Guard, Golf Carts OK, Golf, Pool
Days on Site: 216
Directions: Starting on Rt 441 Summerfield, turn on to Del Webb Blvd, stay left at guard shack, proceed along Del Webb Blvd, turn leftin to Spyglass Hill on 135th Lane. Take first left on to 135th Loop home is first on left.
Exterior: Vinyl Siding, Frame
Flood Zone Code: X
Flooring: Laminate, Tile
Foundation: Slab
HOA Fee: 211/ Monthly
HOA Y/N: Yes
Home Warranty Y/N: No
Listing Terms: Cash, Conventional, VA Loan
Lot Dimensions: 0.2
Number of Pets: 2
Other Equipment: Irrigation Equipment
Ownership: Fee Simple
Pets Allowed: Cats OK, Dogs OK, Number Limit
Property Attached Y/N: No
Property Sub-Type: Single Family Residence
Security: Security System
Senior Community: Yes
Sewer: Public Sewer
Showing Instructions: Combination Lock Box, ShowingTime
Special Sale Provisions: None
Utilities: BB/HS Internet Available, Cable Connected, Electricity Connected, Natural Gas Connected, Sewer Connected, Underground Utilities, Water Connected
Water: Public
Water Access Y/N: No
Windows: Blinds
Zoning: PUD
Room Sizes
Living Room: 14x18
Dining Room: 13x12
Kitchen: 9x14
Office: 13x13
Florida Room: 23x9
Bedroom 1: 12x12
Primary Bedroom: 13x16
Laundry: 6x13
Listed By / Shown By
Listed By
Agency Name: REALTY ONE GROUP DAVALLS
Agency Contact: 352-693-2181
Shown By
Agency Title: Adams Cameron & Co. REALTORS
Agency Phone: 386-717-3445

Estimate Your Payment
Estimated Payment
$ 1,827.41 per month $1,436.52 Principal & Interest $312.17 Property Tax $78.72 Homeowner's Insurance
9074 SE 135th Loop | MLS# OM711457
This single family home located at 9074 SE 135th Loop, Summerfield, FL 34491 is currently listed for sale with an asking price of $269,900. This property was built in 1999 and has 2 bedrooms and 2 full baths with 1672 sq. ft. SE 135th Loop is located in the SPRUCE CREEK GC subdivision. Search SPRUCE CREEK GC real estate on www.adamscameron.com today.