
BEDS4
BATHS2 full
SQUARE FEET2,732
MLS#399807
STATUSActive Under Contract
PROPERTY TYPEResidential - Single Family
SUBDIVISIONGolden Eagle
Property Description
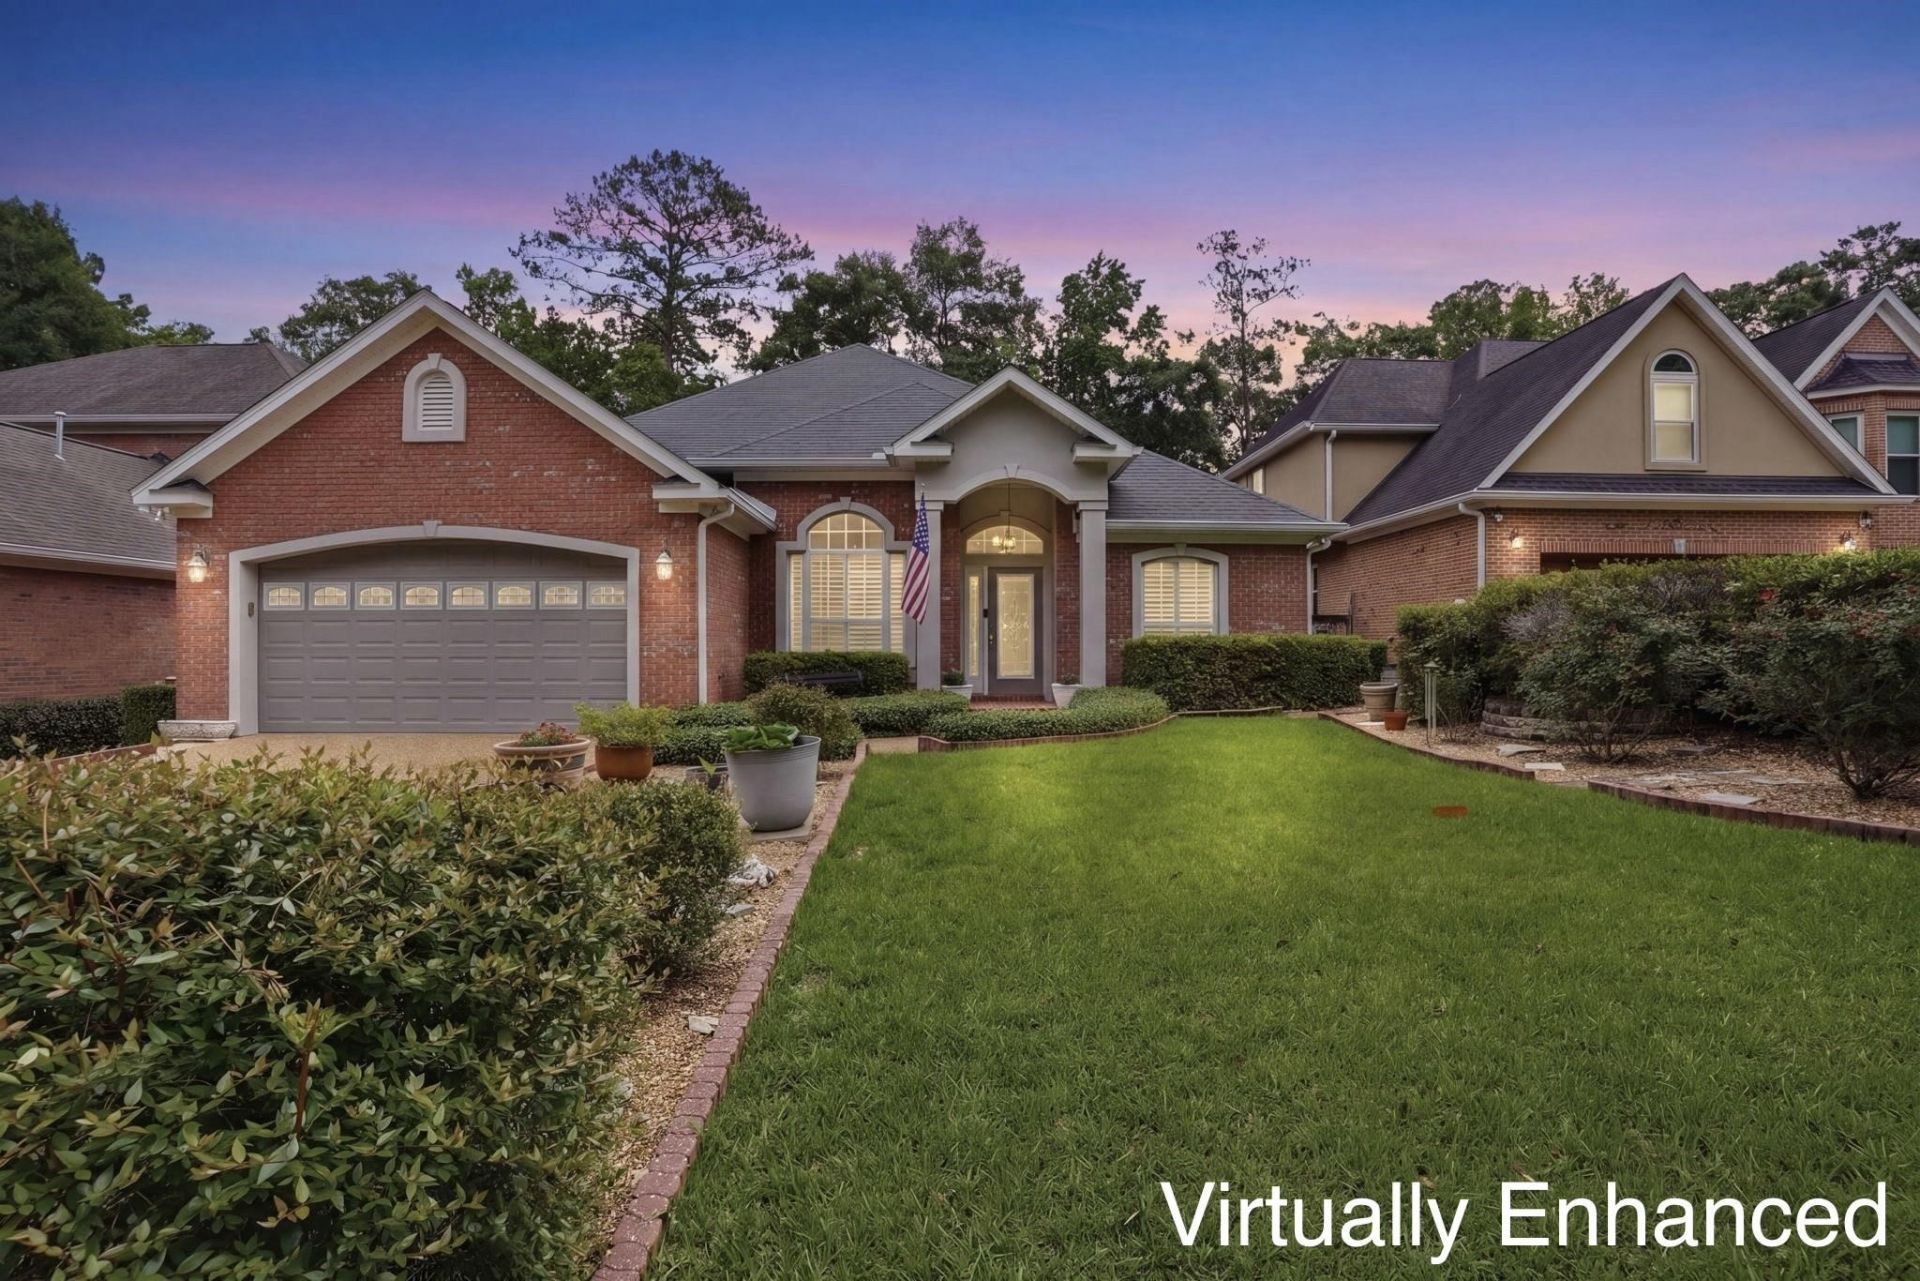
Beautiful all brick 4 bed, 2 bath Golden Eagle home on the 15th hole! Stunning golf course views from an expansive four season sunroom overlooking sprawling oak trees. Hardwood floors throughout, sauna in the primary bath, high ceilings and stately updates in the kitchen and baths. 2016 Roof, 2024 HVAC. Generator included in the sale. This home is directly across from the tennis courts for easy access to play. Fourth bedroom is set up as an office but has a full closet and can be used as a bedroom if needed. This home is a must-see! **First photo is virtually enhanced.
Property Features
Property Type: Residential - Single Family
Cooling: Ceiling Fan(s), Electric, Heat Pump
Garage: 2
Home Style: One Story, Traditional
Lot Size: 0.24 Acres
Stories: 1.0
Year Built: 2003
Amenities
High Ceilings
Sauna
Entrance Foyer
Split Bedrooms
Sun Room
Feature Descriptions
Appliances: Dryer, Dishwasher, Disposal, Ice Maker, Microwave, Oven, Range, Refrigerator, Stove, Washer
Community Features: Pool
Days on Site: 62
Directions: Deerlake to Golden Eagle Dr W to Eagles Ridge
Exterior: Brick
Flooring: Hardwood
HOA Fee: 825
Home Warranty Y/N: No
Lease Considered Y/N: No
Listing Terms: Conventional, FHA, VA Loan
Parcel#: 12073-14-04-05- B-037-0
Parking: Garage, Two Car Garage
Parking Notes: Garage, Two Car Garage
Pool: Community
Property Attached Y/N: No
Property Sub-Type: Detached
Sauna: Yes
Sewer: Public Sewer
Special View Info: None
Swimming Pool: Yes
Room Sizes
Primary Bedroom: 14 X 13
Living Room: 16 X 18
Kitchen: 15 X 16
Dining Room: 10 X 12
Bedroom 4: 12 X 12
Bedroom 3: 11 X 12
Other: 16 X 20
Bedroom 2: 11 X 12
Local Schools
High School: CHILES
Middle School: DEERLAKE
Elementary School: KILLEARN LAKES
Listed By / Shown By
Listed By
Agency Name: The Nova Group Realty
Shown By
Agency Title: Adams Cameron & Co. REALTORS
Agency Phone: 386-717-3445

Estimate Your Payment
Estimated Payment
$ 3,087.19 per month $2,926.80 Principal & Interest $0.00 Property Tax (data not provided by mls) $160.39 Homeowner's Insurance
9059 Eagles Ridge Drive | MLS# 399807
This single family home located at 9059 Eagles Ridge Drive, Tallahassee, FL 32312 is currently listed for sale with an asking price of $549,900. This property was built in 2003 and has 4 bedrooms and 2 full baths with 2732 sq. ft. Eagles Ridge Drive is located in the Golden Eagle subdivision. Search Golden Eagle real estate on www.adamscameron.com today.