
BEDS3
BATHS2 full
SQUARE FEET1,541
MLS#V4946376
STATUSActive
PROPERTY TYPEResidential - Single Family
SUBDIVISIONNORTHERN OAKS
Property Description
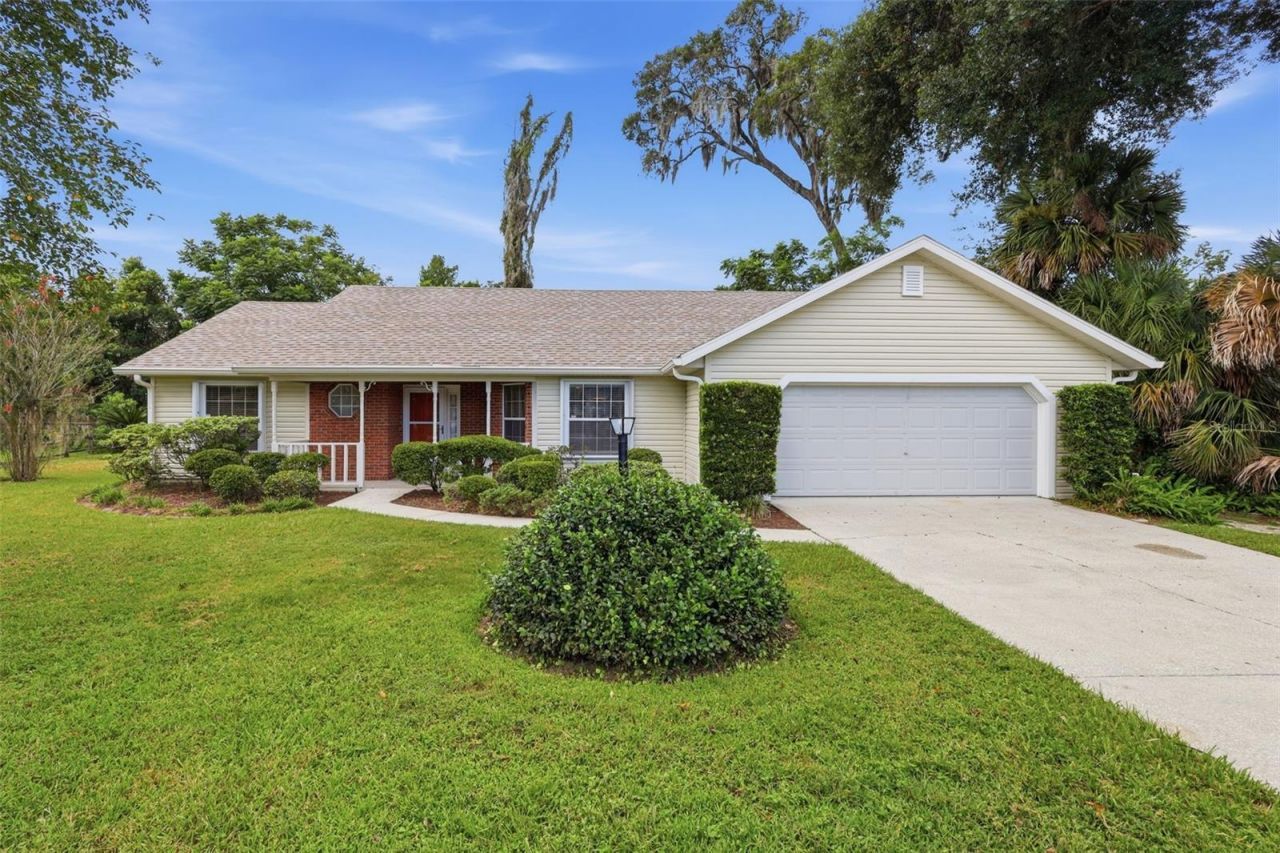
Welcome to Northern Oaks! Tucked away on a quiet cul-de-sac in a low-traffic setting with no HOA, this 3-bedroom, 2-bath DeLand home offers privacy, flexibility, and a comfortable layout. ** A BRAND-NEW ROOF IS COMING! ** The seller will install a new roof once the home is under contract with an acceptable buyer, giving the next owner added peace of mind. The siding has also been recently replaced, and the water heater was replaced in 2024. Inside, you'll find just over 1,500 heated square feet with a desirable split-bedroom floor plan, multiple living areas, an updated kitchen, renovated bathrooms, and wood flooring. The enclosed sunroom provides additional usable space with a window A/C unit, while the insulated 2-car garage features a 2019 mini-split system that has been lightly used and serviced. The garage also offers flexibility for storage, hobbies, workspace, or more. Outside, enjoy a private backyard with a spacious paver patio, hot tub electrical connection, and a patio area reinforced to support a hot tub. Additional features include hurricane shutters and a whole-house generator hookup. Conveniently located near Downtown DeLand, schools, shopping, dining, and everyday conveniences, this home offers a peaceful setting without sacrificing access to everything DeLand has to offer. Schedule your private showing today and see the possibilities at Northern Oaks.
Property Features
Property Type: Residential - Single Family
Cooling: Central Air
Garage: 2 car attached
Heating: Central
Home Style: Ranch
Lot Size: 0.18 Acres
Roof Type: Shingle
Stories: 1.0
Taxes: $4,845
Year Built: 1990
Amenities
Cathedral Ceiling(s)
Ceiling Fans(s)
Eat-in Kitchen
High Ceilings
Kitchen/Family Room Combo
Open Floorplan
Primary Bedroom Main Floor
Split Bedroom
Vaulted Ceiling(s)
Walk-In Closet(s)
French Doors
Hurricane Shutters
Rain Gutters
Feature Descriptions
Additional Rooms: Florida Room, Inside Utility
Appliances: Dishwasher, Disposal, Dryer, Electric Water Heater, Microwave, Range, Refrigerator, Washer
Days on Site: 248
Directions: FROM I-4, TAKE EXIT 118 TOWARD DELAND, RIGHT ON BOSTON, LEFT NORTHERN OAKS AVE, LEFT ON NORTHERN OAKS TERR. HOUSE AT THE END OF CUL-DE-SAC.
Exterior: Frame, Wood Siding
Fireplace: Gas, Insert
Fireplace Y/N: Yes
Flood Zone Code: X
Flooring: Tile, Wood
Foundation: Slab
Home Warranty Y/N: No
Listing Terms: Cash, Conventional, FHA, VA Loan
Lot: Cul-De-Sac, City Limits, Paved
Lot Dimensions: 0.18
Ownership: Fee Simple
Parking: Driveway, Garage Door Opener
Parking Notes: Driveway, Garage Door Opener
Patio/Porch: Enclosed, Front Porch, Rear Porch
Property Attached Y/N: No
Property Sub-Type: Single Family Residence
Sewer: Public Sewer
Showing Instructions: Call Listing Agent, Other, See Remarks, ShowingTime
Special Sale Provisions: None
Utilities: Cable Available, Electricity Connected, Propane, Public, Sewer Connected, Water Connected
Water: Public
Water Access Y/N: No
Zoning: 05R1A
Room Sizes
Primary Bedroom: 13x12
Bedroom 2: 10x11
Bedroom 3: 10x11
Great Room: 26x13
Kitchen: 13x18
Laundry: 13x6
Foyer: 6x5
Balcony/Porch/Lanai: 14x9
Listed By / Shown By
Listed By
Agency Name: CHARLES RUTENBERG REALTY ORLANDO
Agency Contact: 407-622-2122
Shown By
Agency Title: Adams Cameron & Co. REALTORS
Agency Phone: 386-717-3445

Estimate Your Payment
Estimated Payment
$ 2,144.06 per month $1,649.90 Principal & Interest $403.75 Property Tax $90.41 Homeowner's Insurance
905 Northern Oaks Terrace | MLS# V4946376
This single family home located at 905 Northern Oaks Terrace, Deland, FL 32724 is currently listed for sale with an asking price of $309,990. This property was built in 1990 and has 3 bedrooms and 2 full baths with 1541 sq. ft. Northern Oaks Terrace is located in the NORTHERN OAKS subdivision. Search NORTHERN OAKS real estate on www.adamscameron.com today.