
BEDS4
BATHS4 full
SQUARE FEET3,922
MLS#TB8527408
STATUSActive
PROPERTY TYPEResidential - Single Family
SUBDIVISIONCROSSWIND RANCH
Property Description
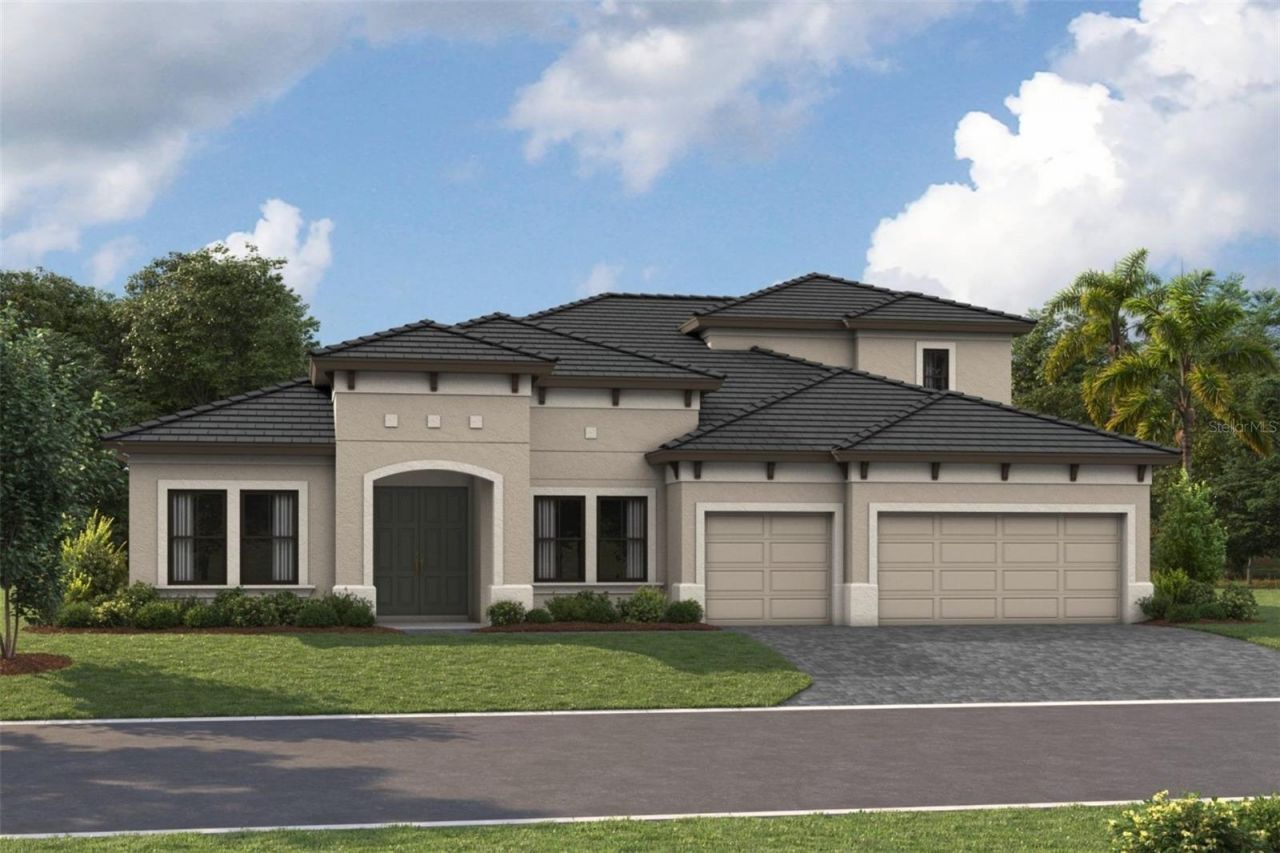
Under Construction. Cedar Key IIThis Cedar Key II is currently under construction and will be ready Oct/Nov! This beautifully designed home showcases Maddox Painted Harbor cabinetry with a warm wood finish, elegant 3CM MSI Frost Whte Quartz countertops, stylish Home VE489 Nutmeg luxury vinyl plank flooring, and thoughtfully selected designer finishes throughout. Offering an impressive 3,922 square feet of well designed living space, the Cedar Key II features 4 spacious bedrooms, 4 full bathrooms, and a 3 car garage. The open concept floorplan seamlessly connects the kitchen, dining, and main living areas, creating an inviting space that is perfect for both everyday living and entertaining. Enjoy Florida living year round on the covered lanai overlooking a stunning water view. This thoughtfully designed home also features an extended downstairs bonus room, a private den that is ideal for a home office or flex space, and an upper level with an additional bonus room, a secondary bedroom, and a full bathroom, providing exceptional flexibility for guests, hobbies, or everyday living.Images shown are for illustrative purposes only and may differ from actual home. Completion date subject to change.
Property Features
Property Type: Residential - Single Family
Cooling: Central Air
Garage: 3 car attached
Heating: Central
Lot Size: 0.21 Acres
Roof Type: Tile
Stories: 2.0
Taxes: $3,049
Year Built: 2026
Amenities
In Wall Pest System
Open Floorplan
Stone Counters
Walk-In Closet(s)
Sliding Doors
Feature Descriptions
Appliances: Dishwasher, Disposal, Microwave, Range
Builder: Homes By Westbay
Community Features: Pool
Directions: From I-75, take exit 229 toward Parrish. Head East onto 97th St E/Moccasin Wallow Rd and continue towards US-301 S for about 10 miles. At the traffic circle, turn right onto US-301 S. In 1 mile, turn left onto FL-62 W. then turn left onto Spencer Parrish
Exterior: Block, Stucco
Flood Zone Code: AE
Flooring: Carpet, Luxury Vinyl
Foundation: Block, Slab
HOA Fee: 45/ Quarterly
HOA Y/N: Yes
Home Warranty Y/N: No
Lot Dimensions: 0.21
Model: Cedar Key II
Ownership: Fee Simple
Pets Allowed: Yes
Pets Restrictions: See HOA Bylaws
Property Attached Y/N: No
Property Sub-Type: Single Family Residence
Sewer: Public Sewer
Showing Instructions: Call Before Showing
Special Sale Provisions: None
Utilities: Natural Gas Connected
Water: Public
Water Access Y/N: No
Zoning: RESI
Local Schools
High School: Parrish Community High
Middle School: Buffalo Creek Middle
Elementary School: Barbara A. Harvey Elementary
Listed By / Shown By
Listed By
Agency Name: HOMES BY WESTBAY REALTY
Agency Contact: 813-438-3838
Shown By
Agency Title: Adams Cameron & Co. REALTORS
Agency Phone: 386-717-3445

Estimate Your Payment
Estimated Payment
$ 6,109.79 per month $5,551.48 Principal & Interest $254.08 Property Tax $304.22 Homeowner's Insurance
9026 Eagle View Terrace | MLS# TB8527408
This single family home located at 9026 Eagle View Terrace, Parrish, FL 34219 is currently listed for sale with an asking price of $1,043,037. This property was built in 2026 and has 4 bedrooms and 4 full baths with 3922 sq. ft. Eagle View Terrace is located in the CROSSWIND RANCH subdivision. Search CROSSWIND RANCH real estate on www.adamscameron.com today.