
BEDS3
BATHS3 full 1 partial
MLS#A11982393
STATUSActive
PROPERTY TYPEResidential - Condominium
SUBDIVISIONHOLLYWOOD BEACH
Property Description
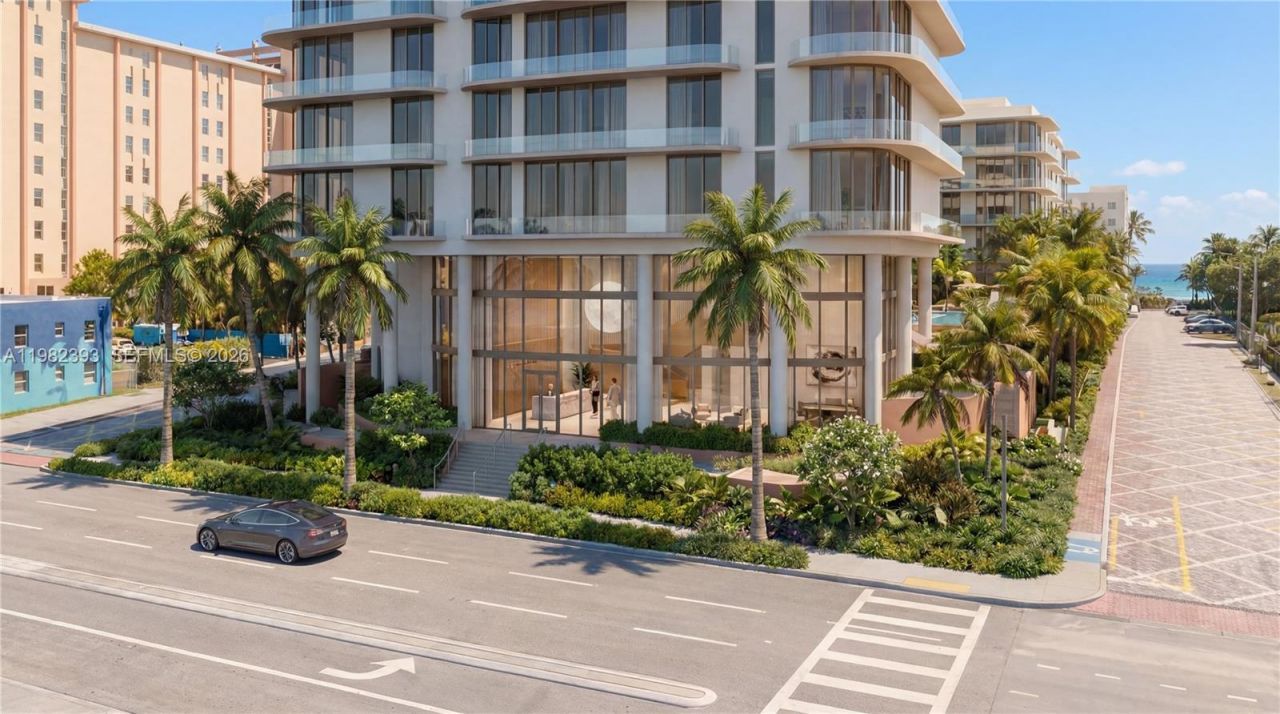
Unit 404 at Hollywood Moon Residences is a stunning expression of elevated coastal living. This exceptional three-bedroom, three-and-a-half-bath residence with a spacious den offers a perfect balance of sophistication, scale, and comfort.Designed with expansive interiors and floor-to-ceiling glass, the residence is filled with natural light and showcases breathtaking views. The open-concept layout flows effortlessly, creating an ideal setting for both elegant entertaining and everyday living.Each bedroom is thoughtfully designed with en-suite baths, offering privacy and refinement, while the generous den provides versatility as a home office, media room, or additional lounge space.With impeccable finishes, modern design, and a seamless indoor-outdoor lifestyle, Unit 404 delivers a truly elevated living experience.Welcome to Hollywood Moon?where ocean meets luxury.
Property Features
Property Type: Residential - Condominium
Cooling: Central Air
Garage: 1
Heating: Central
Home Style: Corner Unit
Stories: 6.0
Taxes: $0
Year Built: 2028
Amenities
Lobby
First Floor Entry
Den/Library/Office
Utility Room/Laundry
East Of Us1
Open Balcony
Feature Descriptions
Appliances: Dishwasher, Dryer, Microwave, Electric Range, Refrigerator, Self Cleaning Oven, Wall Oven, Washer
Association Amenities: Business Center, Clubhouse-Clubroom, Community Room, Elevator(s), Exercise Room, Exterior Lighting, Storage, Pool, Sauna, Spa/Hot Tub
Crops Included Y/N: No
Days on Site: 97
Door Features: High Impact Doors
Exterior: CBS Construction
HOA Fee: 3364/ Monthly
Home Warranty Y/N: No
Hot Tub: Yes
Laundry: Utility Room/Laundry
Lease Considered Y/N: No
Listing Terms: All Cash, Conventional
Parking: Covered, Valet
Parking Notes: Covered, Valet
Patio/Porch: Open Balcony
Pets Allowed: Restrictions Or Possible Restrictions
Property Attached Y/N: Yes
Property Sub-Type: Condominium
Sauna: Yes
Security: Doorman, Elevator Secure, Secured Garage/Parking, Lobby Secured
Special View Info: Intracoastal View
Window: High Impact Windows
Listed By / Shown By
Listed By
Agency Name: RE/MAX Advance Realty II
Agency Phone: 305-251-2127
Shown By
Agency Title: Adams Cameron & Co. REALTORS
Agency Phone: 386-717-3445

Estimate Your Payment
Estimated Payment
$ 13,333.46 per month $12,640.75 Principal & Interest $0.00 Property Tax (data not provided by mls) $692.71 Homeowner's Insurance
901 S Ocean Dr., Unit 404 | MLS# A11982393
This condo located at 901 S Ocean Dr., Unit 404, Hollywood, FL 33019 is currently listed for sale with an asking price of $2,375,000. This property was built in 2028 and has 3 bedrooms and 3 full and 1 partial baths. S Ocean Dr., Unit 404 is located in the HOLLYWOOD BEACH subdivision. Search HOLLYWOOD BEACH real estate on www.adamscameron.com today.