
BEDS4
BATHS2 full
SQUARE FEET2,380
MLS#A12014682
STATUSActive
PROPERTY TYPEResidential - Single Family
SUBDIVISIONSHADOW WOOD
Property Description
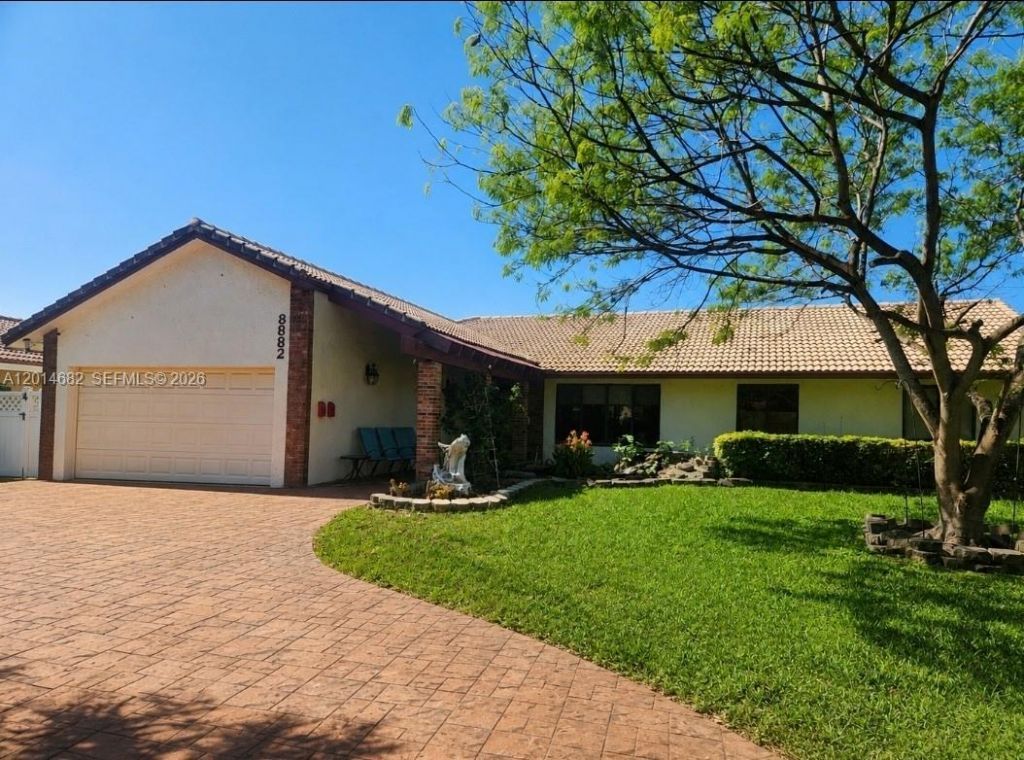
NO HOA! Make this home your own!!! Come tour this open & spacious Shadow Wood home in the heart of Coral Springs. Welcoming front entrance area with decorative water. Newly remodeled, large, gourmet kitchen with HUGE center Island, & stainless appliances. Family room, formal dining area and separate living room. 4 bedrooms on one side. All baths have been remodeled. Interior Laundry room with sink, garage has extra storage, 2 ac units-duct work redone 2016, water heater 2024. Impact windows, 2 car garage. and large circular driveway. Large patio in back with big covered area, perfect for entertaining. Hot tub, pergula and shed. Enjoy your water/canal view & No back neighbors, private, fully fenced yard. and refreshing pool. Close to the park Well maintained neighborhood with gorgeous, mature trees. Coral Springs schools. Close to shopping, restaurants and major roads. Home needs TLC!!
Property Features
Property Type: Residential - Single Family
Cooling: Ceiling Fan(s), Central Air, Electric
Fenced: Yes
Garage: 2 car attached
Heating: Central, Electric
Home Style: Detached, One Story
Lot Size: 0.30 Acres
Roof Type: Curved/S-Tile Roof
Taxes: $8,464
Year Built: 1980
Amenities
First Floor Entry
Family Room
Utility Room/Laundry
Lighting
Feature Descriptions
Appliances: Dishwasher, Electric Range, Refrigerator
Community Features: None
Crops Included Y/N: No
Days on Site: 21
Exterior: CBS Construction
Fencimg: Fenced
Flooring: Tile
Home Warranty Y/N: No
Laundry: Utility Room/Laundry
Lease Considered Y/N: No
Listing Terms: All Cash, Conventional
Lot: West Of US 1
Parcel#: 484134021350
Parking: Circular Driveway, Driveway, No Rv/Boats, No Trucks/Trailers
Parking Notes: Circular Driveway, Driveway, No Rv/Boats, No Trucks/T
Patio/Porch: Patio
Pool: In Ground
Property Attached Y/N: No
Property Sub-Type: Single Family Residence
Sewer: Public Sewer
Special View Info: Pool, Water
Water: Municipal Water
Water Features: WF/Pool/No Ocean Access, Canal Front
Window: Complete Impact Glass
Local Schools
High School: Taravella
Middle School: Ramblewood Middle
Elementary School: Ramblewood Elem
Listed By / Shown By
Listed By
Agency Name: Coldwell Banker Realty
Agency Phone: 954-384-0099
Shown By
Agency Title: Adams Cameron & Co. REALTORS
Agency Phone: 386-717-3445

Estimate Your Payment
Estimated Payment
$ 4,915.34 per month $3,991.28 Principal & Interest $705.33 Property Tax $218.72 Homeowner's Insurance
8882 SW 1st Pl | MLS# A12014682
This single family home located at 8882 SW 1st Pl , Coral Springs, FL 33071 is currently listed for sale with an asking price of $749,900. This property was built in 1980 and has 4 bedrooms and 2 full baths with 2380 sq. ft. SW 1st Pl is located in the SHADOW WOOD subdivision. Search SHADOW WOOD real estate on www.adamscameron.com today.