
BEDS6
BATHS5 full 1 partial
SQUARE FEET4,216
MLS#A12005925
STATUSActive
PROPERTY TYPEResidential - Single Family
SUBDIVISIONGALLOWAY GLEN
Property Description
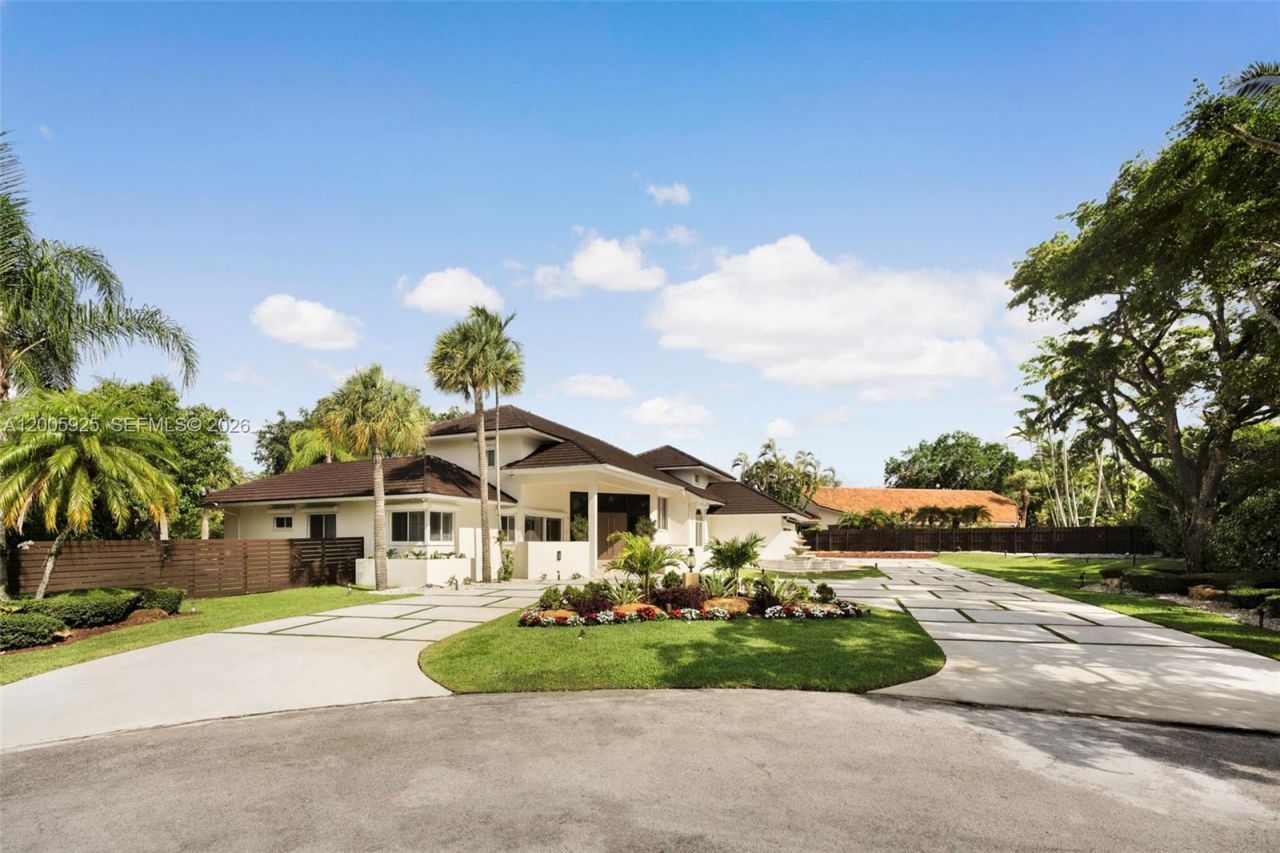
A beautifully upgraded waterfront residence in the guard-patrolled community of Galloway Glen, set on a 23,133 SF cul-de-sac lot with serene canal views. This elegant two-story home offers 6 bedrooms and 5.5 bathrooms, with soaring ceilings, abundant natural light, and a seamless blend of marble and newly installed porcelain flooring throughout, including the staircase and bedrooms. The renovated primary suite features a spa-like bath and custom closets completed in 2025. The kitchen is appointed with wood cabinetry, granite countertops, stainless steel appliances, and a dedicated coffee station, flowing into a spacious family room with wet bar and striking tongue-and-groove ceilings. Outdoor living is enhanced by a saltwater pool, expansive covered Saturnia marble patio, and a gazebo with BBQ. Additional features include impact windows and doors, plantation shutters, generator, multiple A/C systems, and a 2-car garage. Per appraisal, larger than tax roll.
Property Features
Property Type: Residential - Single Family
Cooling: Central Air
Fenced: Yes
Garage: 2
Heating: Central
Home Style: Detached, Two Story
Lot Size: 0.53 Acres
Roof Type: Flat Tile
Taxes: $12,094
Year Built: 1988
Amenities
Built-in Features
Cooking Island
Entrance Foyer
French Doors
Pantry
Vaulted Ceiling(s)
Walk-In Closet(s)
Wet Bar
Den/Library/Office
Family Room
Utility Room/Laundry
Barbeque
Lighting
Feature Descriptions
Appliances: Dishwasher, Disposal, Microwave, Electric Range, Refrigerator, Washer
Community Features: Security Patrol, Street Lights, Underground Utilities
Crops Included Y/N: No
Days on Site: 27
Door Features: High Impact Doors, French Doors
Exterior: CBS Construction
Fencimg: Fenced
Flooring: Marble, Tile
HOA Fee: 3350/ Annually
Home Warranty Y/N: No
Laundry: Utility Room/Laundry
Lease Considered Y/N: No
Listing Terms: All Cash, Conventional
Lot: 1/2 To Less Than 3/4 Acre Lot
Other Equipment: Automatic Garage Door Opener
Parcel#: 30-50-04-026-0230
Parking: Circular Driveway, Driveway
Parking Notes: Circular Driveway, Driveway
Patio/Porch: Patio
Pool: In Ground
Property Attached Y/N: No
Property Sub-Type: Single Family Residence
Sewer: Public Sewer
Special View Info: Canal
Water: Municipal Water
Water Features: WF/Pool/No Ocean Access, Canal Front
Window: Electric Shutters, Plantation Shutters
Local Schools
High School: Miami Killian
Middle School: Glades
Listed By / Shown By
Listed By
Agency Name: Compass Florida, LLC.
Agency Phone: 305-851-2820
Shown By
Agency Title: Adams Cameron & Co. REALTORS
Agency Phone: 386-717-3445

Estimate Your Payment
Estimated Payment
$ 16,137.80 per month $14,343.92 Principal & Interest $1,007.83 Property Tax $786.04 Homeowner's Insurance
8841 SW 103rd St | MLS# A12005925
This single family home located at 8841 SW 103rd St , Miami, FL 33176 is currently listed for sale with an asking price of $2,695,000. This property was built in 1988 and has 6 bedrooms and 5 full and 1 partial baths with 4216 sq. ft. SW 103rd St is located in the GALLOWAY GLEN subdivision. Search GALLOWAY GLEN real estate on www.adamscameron.com today.