
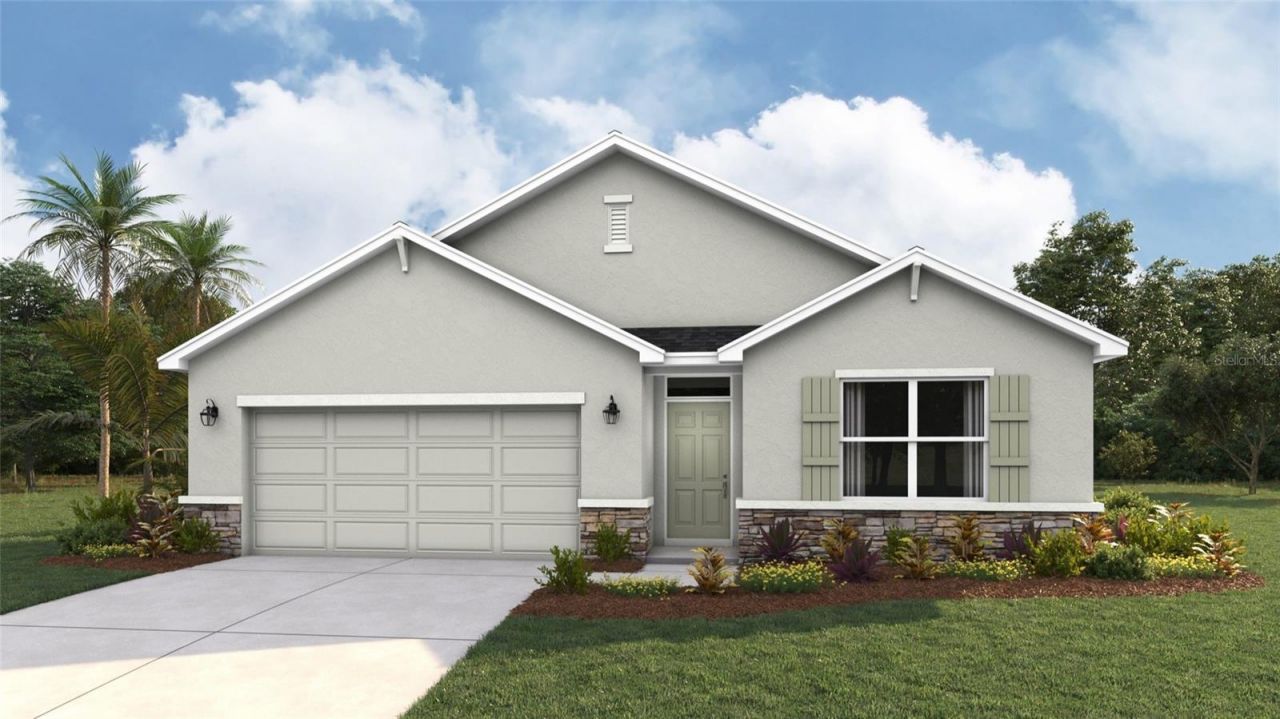
BEDS4
BATHS2 full
SQUARE FEET1,828
MLS#A4679474
STATUSActive
PROPERTY TYPEResidential - Single Family
SUBDIVISIONSEAIRE
Property Description
HOME OF THE WEEK - Limited-Time Pricing Available This Week Only!MOVE IN READY! Receive up to $15,000 towards closing costs and special interest rates with the use of our preferred lender + $5,000 towards upgrades - Now through Sunday, May 31st.Welcome to Seaire, our newest single-family home community where luxurious living meets a vibrant coastal lifestyle. Situated in the center of Parrish, Florida, Seaire offers a blend of modern convenience, resort-style amenities, and a warm, welcoming neighborhood atmosphere. At the heart of Seaire lies a breathtaking 4.5-acre crystal-clear lagoon, the centerpiece for relaxation and recreation. Whether you're seeking adventure or a serene escape, the lagoon offers something for everyone. Start your day with a kayak or paddleboard outing across shimmering waters. Cabana Cove, complete with a private bar, provides the ultimate laid-back retreat, while our swim-up lagoon bar lets you enjoy refreshing beverages without leaving the water. The entire family will love Gasparilla Island featuring a splash pad, water obstacle course, and super slide. Seaire is designed for year-round enjoyment with exclusive resident events, from fitness and wellness classes to seasonal holiday celebrations and live music performances.
Property Features
Property Type: Residential - Single Family
Cooling: Central Air
Garage: 2 car attached
Heating: Central, Electric, Heat Pump
Lot Size: 0.13 Acres
Roof Type: Shingle
Stories: 1.0
Taxes: $0
Year Built: 2026
Amenities
Kitchen/Family Room Combo
Open Floorplan
Smart Home
Thermostat
Walk-In Closet(s)
Hurricane Shutters
Sidewalk
Sliding Doors
Sprinkler Metered
Feature Descriptions
Additional Rooms: Bonus Room, Den/Library/Office
Appliances: Dishwasher, Disposal, Dryer, Microwave, Range, Refrigerator, Washer
Association Amenities: Playground, Pool
Builder: D.R.Horton
Community Features: Deed Restrictions, Playground, Pool
Days on Site: 123
Directions: Take I 75N towards Tampa to exit 229 turning right onto Moccasin Wallow Rd towards Parrish. Then turn right onto Carter Rd, 0.9 mil and turn left onto Salmr Loop. go 0.1mi and Turn left onto Bella Mar Trl.
Exterior: Block, Stucco
Flood Zone Code: x
Flooring: Carpet, Luxury Vinyl
Foundation: Slab
Garage Dimensions: 20x20
HOA Fee: 100/ Monthly
HOA Y/N: Yes
Home Warranty Y/N: Yes
Listing Terms: Cash, Conventional, FHA, VA Loan
Lot Dimensions: 0.13
Model: CALI
Other Equipment: Irrigation Equipment
Ownership: Fee Simple
Patio/Porch: Patio
Pets Allowed: Yes
Pets Restrictions: Per HOA Guidelines
Pool: Other
Property Attached Y/N: No
Property Sub-Type: Single Family Residence
Sewer: Public Sewer
Showing Instructions: Call Listing Agent
Special Sale Provisions: None
Utilities: Cable Available, Electricity Connected, Phone Available, Sewer Connected, Water Connected
Vegetation: Trees/Landscaped
Water: Public
Water Access Y/N: No
Windows: Blinds, Window Treatments
Zoning: PD-R
Room Sizes
Primary Bedroom: 12x15
Kitchen: 18x11
Bedroom 2: 10x11
Bedroom 3: 10x11
Great Room: 15x16
Local Schools
High School: Parrish Community High
Middle School: Buffalo Creek Middle
Elementary School: Barbara A. Harvey Elementary
Listed By / Shown By
Listed By
Agency Name: D.R. HORTON REALTY OF SARASOTA
Agency Contact: 941-256-7010
Shown By
Agency Title: Adams Cameron & Co. REALTORS
Agency Phone: 386-717-3445

Estimate Your Payment
Estimated Payment
$ 2,071.60 per month $1,963.97 Principal & Interest $0.00 Property Tax (data not provided by mls) $107.63 Homeowner's Insurance
8826 Bahama Mia Lane | MLS# A4679474
This single family home located at 8826 Bahama Mia Lane, Parrish, FL 34219 is currently listed for sale with an asking price of $369,000. This property was built in 2026 and has 4 bedrooms and 2 full baths with 1828 sq. ft. Bahama Mia Lane is located in the SEAIRE subdivision. Search SEAIRE real estate on www.adamscameron.com today.