
BEDS3
BATHS2 full
SQUARE FEET2,029
MLS#G5105202
STATUSPending
PROPERTY TYPEResidential - Single Family
SUBDIVISIONSPRUCE CREEK GC
Property Description
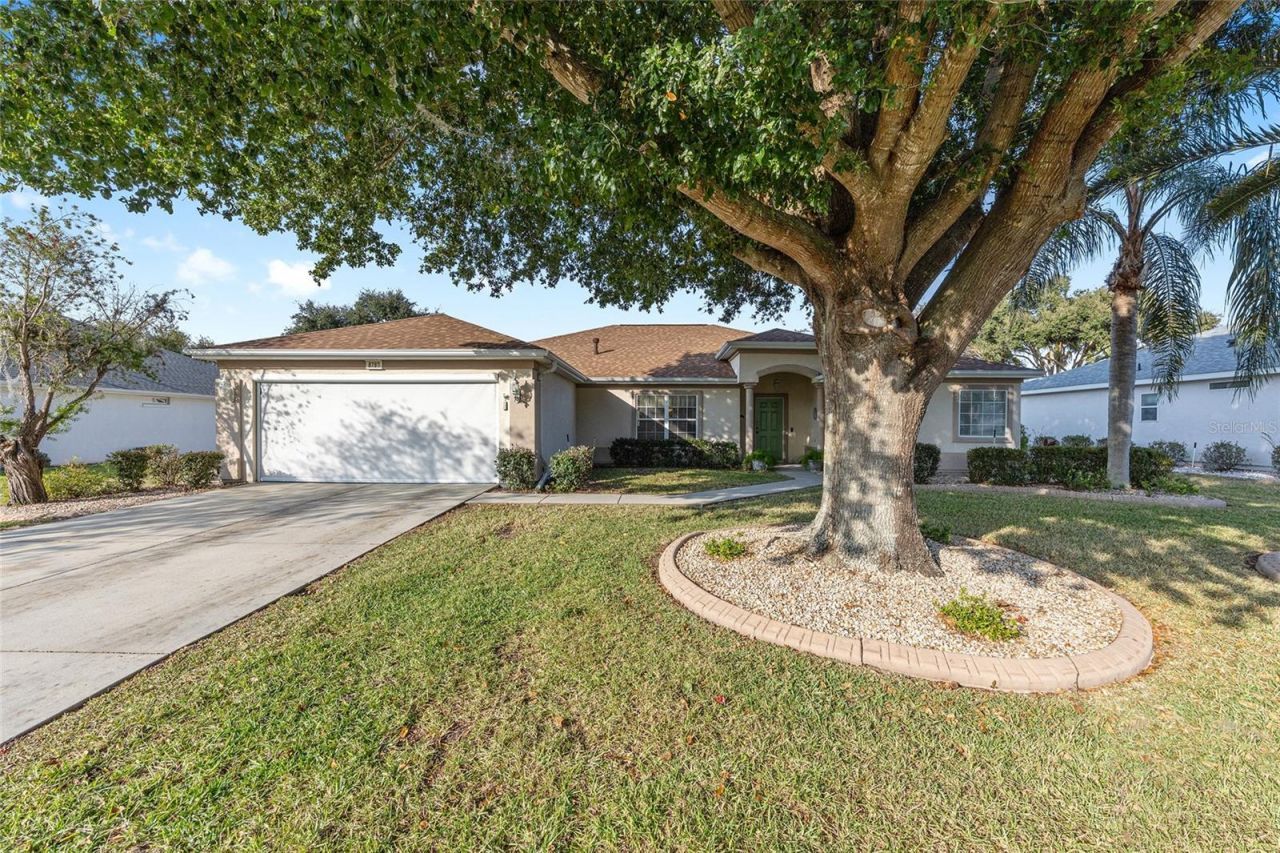
Here is a fantastic opportunity for a new owner! This spacious Providence Model offers over 2,000 sq. ft. of comfortable living space, featuring a 3-bedroom, 2-bath split floor plan for added privacy. The primary ensuite includes dual vanities, while the large kitchen opens seamlessly to the family room-perfect for everyday living. You'll also find a formal dining room and living room, ideal for entertaining.One of the highlights of this home is the 24' x 18' enclosed lanai, providing year-round enjoyment and direct access to a brick patio, perfect for grilling or relaxing at sunset. The extended 26-foot garage with privacy screen offers ample room for two cars, a golf cart, and a workshop.Major updates include: New roof (2025) New HVAC (2024) New hot water heater (2025)No big-ticket expenses on the horizon!Located in a vibrant Del Webb community offering 36 holes of golf, 10 pickleball courts, tennis courts, 3 pools (including an indoor pool), a state-of-the-art fitness center, softball, bocce, and much more. With 70+ clubs and activities, you'll enjoy an active and social lifestyle. Come see it today!
Property Features
Property Type: Residential - Single Family
Cooling: Central Air
Garage: 2 car attached
Heating: Natural Gas
Lot Size: 0.19 Acres
Roof Type: Shingle
Stories: 1.0
Taxes: $5,075
Year Built: 2003
Amenities
Ceiling Fans(s)
Eat-in Kitchen
Primary Bedroom Main Floor
Solid Surface Counters
Split Bedroom
Thermostat
Walk-In Closet(s)
Window Treatments
Private Mailbox
Rain Gutters
Feature Descriptions
Additional Rooms: Family Room, Formal Dining Room Separate, Formal Living Room Separate
Appliances: Dishwasher, Dryer, Microwave, Range, Refrigerator, Washer
Association Amenities: Basketball Court, Clubhouse, Fence Restrictions, Fitness Center, Gated, Pickleball Court(s), Pool, Recreation Facilities, Security, Shuffleboard Court, Tennis Court(s), Trail(s)
Builder: Del Webb
Community Features: Clubhouse, Deed Restrictions, Dog Park, Fitness Center, Gated Community - Guard, Golf Carts OK, Pool, Tennis Court(s)
Days on Site: 234
Directions: From 441 Del Webb Entrance, Del Webb Blvd Turn Left on Candlestone 2, SE 87 Terrace, Turn Right on SE 136 Lane, Home is on the Left #8789
Exterior: Stucco, Frame
Flood Zone Code: X
Flooring: Carpet, Ceramic Tile, Vinyl
Foundation: Slab
Garage Dimensions: 20x28
HOA Fee: 214/ Monthly
HOA Y/N: Yes
Home Warranty Y/N: No
Listing Terms: Cash, Conventional, VA Loan
Lot Dimensions: 0.19
Model: Providence
Number of Pets: 2
Other Equipment: Irrigation Equipment
Ownership: Fee Simple
Pets Allowed: Cats OK, Dogs OK, Yes
Pets Restrictions: See Deed Restrictions
Property Attached Y/N: No
Property Sub-Type: Single Family Residence
Security: Gated Community, Security Gate, Smoke Detector(s)
Senior Community: Yes
Sewer: Public Sewer
Showing Instructions: Supra Lock Box, Appointment Only, Lock Box Electronic, ShowingTime
Special Sale Provisions: None
Utilities: BB/HS Internet Available, Cable Available, Electricity Connected, Natural Gas Connected, Phone Available, Public, Sewer Connected, Underground Utilities, Water Connected
Water: Public
Water Access Y/N: No
Windows: Window Treatments
Zoning: PUD
Room Sizes
Kitchen: 15.3x12.3
Dining Room: 13.1x9.1
Living Room: 13.7x12.4
Family Room: 21x16.7
Den: 12x14.5
Primary Bedroom: 13.3x15.7
Bedroom 2: 12x11.6
Balcony/Porch/Lanai: 24x12
Listed By / Shown By
Listed By
Agency Name: RE/MAX PREMIER REALTY LADY LK
Agency Contact: 352-753-2029
Shown By
Agency Title: Adams Cameron & Co. REALTORS
Agency Phone: 386-717-3445

Estimate Your Payment
Estimated Payment
$ 2,157.67 per month $1,644.63 Principal & Interest $422.92 Property Tax $90.13 Homeowner's Insurance
8789 SE 136th Lane | MLS# G5105202
This single family home located at 8789 SE 136th Lane, Summerfield, FL 34491 is currently listed for sale with an asking price of $309,000. This property was built in 2003 and has 3 bedrooms and 2 full baths with 2029 sq. ft. SE 136th Lane is located in the SPRUCE CREEK GC subdivision. Search SPRUCE CREEK GC real estate on www.adamscameron.com today.