
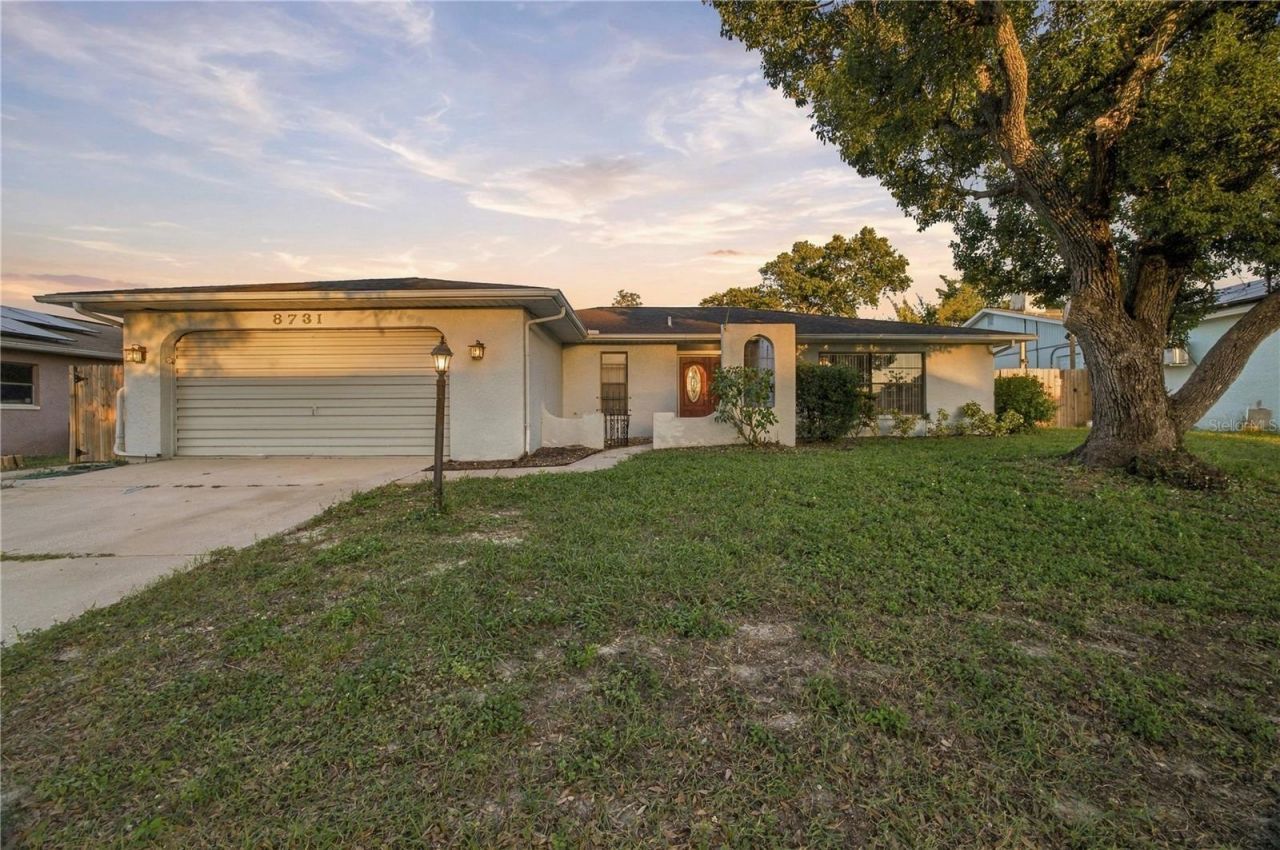
BEDS2
BATHS2 full
SQUARE FEET1,433
MLS#TB8561309
STATUS(Short Sale) - Active
PROPERTY TYPEResidential - Single Family
SUBDIVISIONDRIFTWOOD VILLAGE
Property Description
Short Sale. SHORT SALE OPPORTUNITY! Bring your vision and make this 2-bedroom, 2-bath pool home in the desirable Timber Oaks community of Port Richey your own! This well-maintained home offers a functional, open layout with abundant natural light and endless potential for buyers looking to add their personal touch and build equity through cosmetic updates. The classic step-down living room adds character, while the spacious kitchen, dining area, living room, and family room provide a welcoming flow with beautiful views of the screened-in pool area. Enjoy Florida living year-round in the screened pool enclosure, complete with a covered rear patio perfect for relaxing, entertaining, and weekend BBQs. Additional features include gutters, established landscaping, and a fully fenced backyard. Conveniently located near SR 52 and Little Road, with easy access to shopping, restaurants, grocery stores, Werner-Boyce Salt Springs State Park, and local waterfront attractions. The nearby Suncoast Parkway provides convenient commuting access to Tampa, St. Petersburg, and Wesley Chapel. Don't miss this opportunity to transform a home with great potential into your own Florida retreat! Property is being sold as a short sale; sale is subject to lender approval.
Property Features
Property Type: Residential - Single Family
Cooling: Central Air
Fenced: Yes
Garage: 2
Heating: Central, Electric
Lot Size: 0.16 Acres
Roof Type: Other, Shingle
Stories: 1.0
Taxes: $4,760
Year Built: 1979
Amenities
Ceiling Fans(s)
Open Floorplan
Solid Wood Cabinets
Split Bedroom
Thermostat
Walk-In Closet(s)
Lighting
Other
Feature Descriptions
Appliances: Dishwasher, Dryer, Electric Water Heater, Range, Range Hood, Refrigerator, Washer
Barn Features: None
Community Features: Street Lights
Days on Site: 12
Directions: From TampaHead north on Veterans Expressway/Suncoast Parkway (SR 589) toward SR 52. Take SR 52 west, turn left onto La Madera Boulevard, then turn left onto Ponderosa Avenue. Turn left onto Woodcrest Drive. The property will be at 8731 Woodcrest Drive.Fro
Energy Efficient: Appliances, HVAC, Insulation, Lighting, Pool, Thermostat, Water Heater, Windows
Exterior: Block, Stucco
Fencing: Wood
Fireplace: Wood Burning
Fireplace Y/N: Yes
Flood Zone Code: X
Flooring: Carpet, Tile
Foundation: Other, Slab
Garage Dimensions: 19X20
HOA Fee: 195/ Annually
HOA Y/N: Yes
Home Warranty Y/N: No
Horse Amenities: None
Listing Terms: Cash, Other
Lot Dimensions: 0.16
Number of Pets: 10+
Ownership: Fee Simple
Parking: Driveway
Parking Notes: Driveway
Pets Allowed: Cats OK, Dogs OK
Pool: In Ground, Lighting, Screen Enclosure, Vinyl
Property Attached Y/N: No
Property Sub-Type: Single Family Residence
Sewer: Public Sewer
Showing Instructions: Combination Lock Box, Lockbox
Special Sale Provisions: Short Sale
Swimming Pool: Yes
Utilities: BB/HS Internet Available, Cable Connected, Electricity Connected, Sewer Connected, Water Connected
Water: Public
Water Access Y/N: No
Zoning: PUD
Room Sizes
Primary Bedroom: 14x13.6
Bathroom 2: 14.6x11
Living Room: 18.4x13
Kitchen: 12.4x9.4
Family Room: 18x13
Local Schools
High School: Fivay High-PO
Middle School: Bayonet Point Middle-PO
Elementary School: Schrader Elementary-PO
Listed By / Shown By
Listed By
Agency Name: MCBRIDE KELLY & ASSOCIATES
Agency Contact: 813-254-0900
Shown By
Agency Title: Adams Cameron & Co. REALTORS
Agency Phone: 386-253-8044

Estimate Your Payment
Estimated Payment
$ 1,744.05 per month $1,277.38 Principal & Interest $396.67 Property Tax $70.00 Homeowner's Insurance
8731 Woodcrest Drive | MLS# TB8561309
This single family home located at 8731 Woodcrest Drive, Port Richey, FL 34668 is currently listed for sale with an asking price of $240,000. This property was built in 1979 and has 2 bedrooms and 2 full baths with 1433 sq. ft. Woodcrest Drive is located in the DRIFTWOOD VILLAGE subdivision. Search DRIFTWOOD VILLAGE real estate on www.adamscameron.com today.