
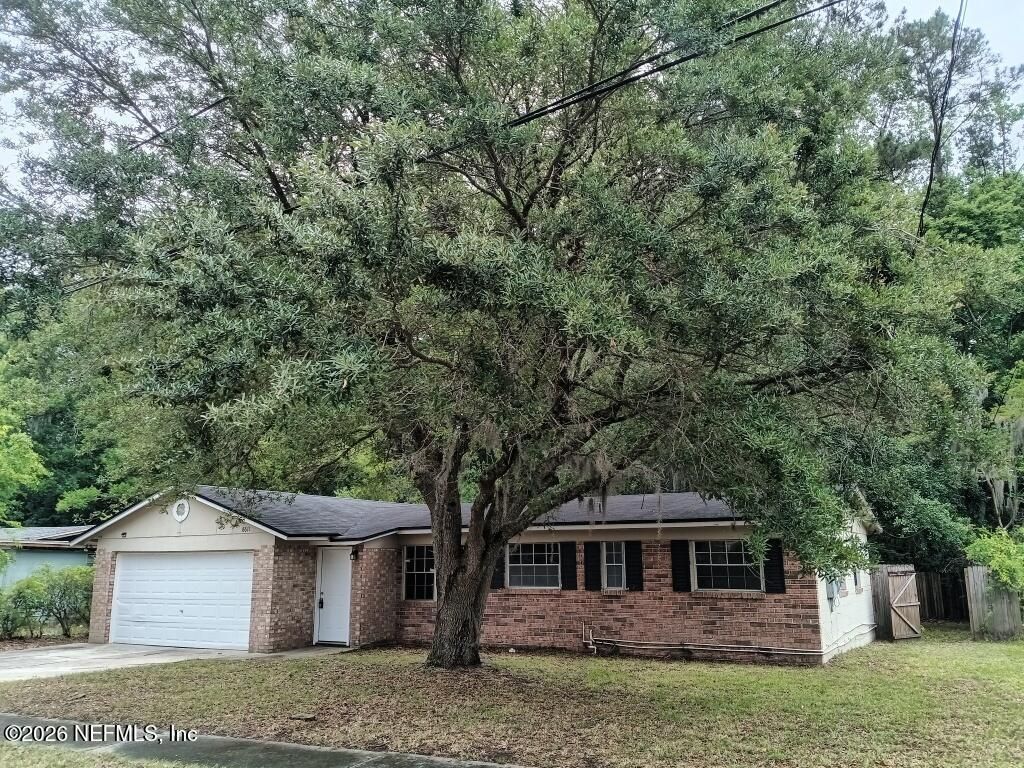
BEDS3
BATHS1 full 1 partial
SQUARE FEET1,488
MLS#2153856
STATUSActive
PROPERTY TYPEResidential - Single Family
SUBDIVISIONHarbor View
Property Description
Looking for the perfect, worry-free family home that won't break the bank? This is a absolute must-see!Boasting a spacious and open layout, this home features a huge family room with a charming fireplace, perfect for holiday gatherings and busy weekend fun. The interior has been tastefully updated from top to bottom with gorgeous new flooring, modern baths, and a beautiful kitchen. Plus, you'll love the convenience of the oversized laundry room and the comfort of a soon-to-be-installed brand-new central HVAC system.The highlights don't stop inside. The private, fully fenced backyard feels like a hidden retreat, opening up to beautiful, natural Florida woodlands with no rear neighbors in sight.With all the big-ticket items already done--including a 2023 sewer line, 2019 electrical panel and garage door, and a 2017 roof--you can move right in and relax. Located just minutes from neighborhood schools and premier shopping. This one won't last long!
Property Features
Property Type: Residential - Single Family
Cooling: Central Air
Fireplaces: 1
Heating: Central, Heat Pump
Home Style: Ranch
Lot Size: 0.23 Acres
Roof Type: Shingle
Taxes: $3,052
Year Built: 1970
Feature Descriptions
Exterior: Brick, Block
Lot Dimensions: 75X125
Sewer: Public Sewer
Local Schools
High School: Jean Ribault
Middle School: Jean Ribault
Elementary School: Rutledge H Pearson
Listed By / Shown By
Listed By
Agency Name: NUVIEW REALTY
Shown By
Agency Title: Adams Cameron & Co. REALTORS
Agency Phone: 386-717-3445

Estimate Your Payment
Estimated Payment
$ 1,371.54 per month $1,059.16 Principal & Interest $254.33 Property Tax $58.04 Homeowner's Insurance
8611 Darlington Drive | MLS# 2153856
This single family home located at 8611 Darlington Drive, Jacksonville, FL 32208 is currently listed for sale with an asking price of $199,000. This property was built in 1970 and has 3 bedrooms and 1 full and 1 partial baths with 1488 sq. ft. Darlington Drive is located in the Harbor View subdivision. Search Harbor View real estate on www.adamscameron.com today.