
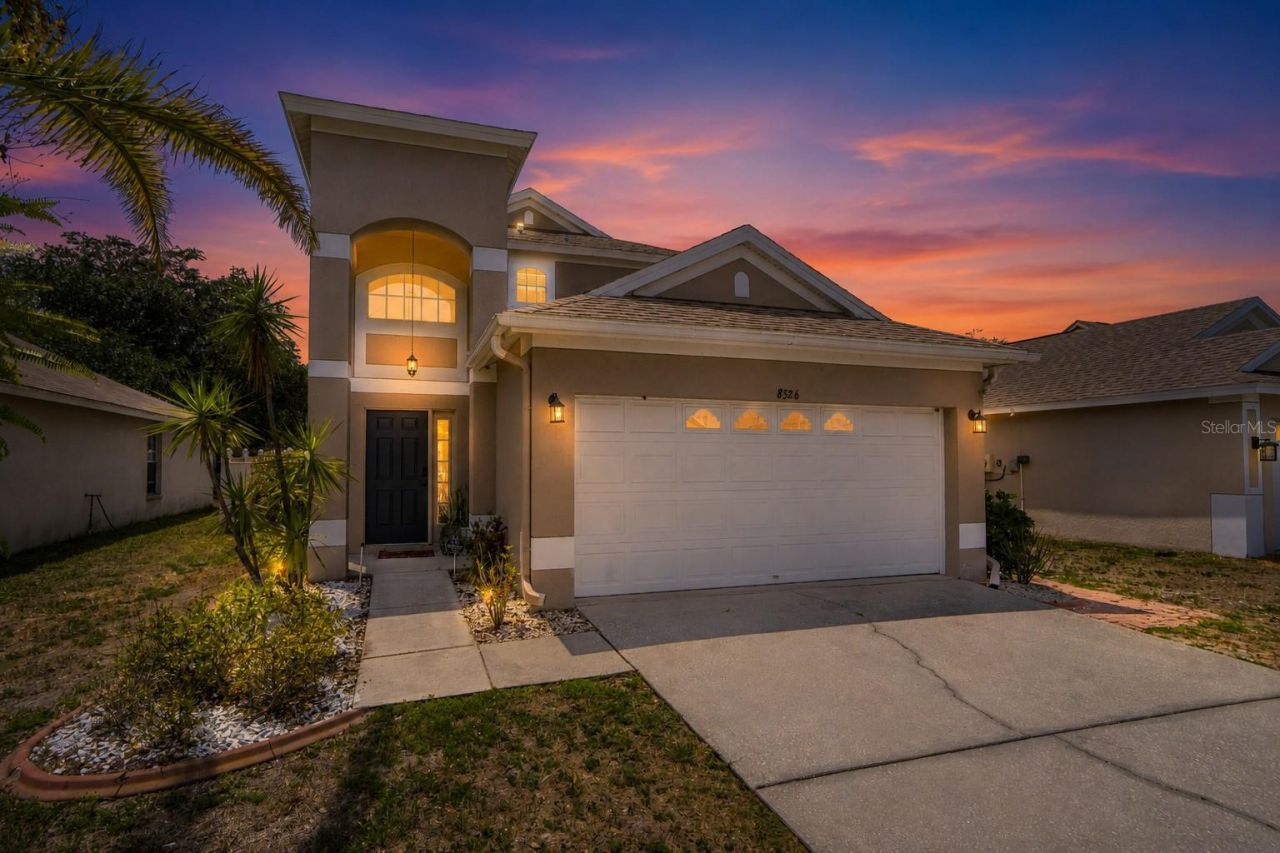
BEDS3
BATHS2 full 1 partial
SQUARE FEET1,885
MLS#TB8507620
STATUSActive
PROPERTY TYPEResidential - Single Family
SUBDIVISIONTHOUSAND OAKS MULTI-FAM 01-4
Property Description
Welcome to your beautifully updated pool home in one of Trinity's most desirable neighborhoods. Offering 3 bedrooms, 2.5 bathrooms, a 2-car garage, and a thoughtfully designed layout, this move-in-ready residence combines timeless style with modern comfort.Enjoy peace of mind with a new roof (2020), HVAC system (2022), natural gas service, and extensive high-end renovations throughout. The fully renovated first floor features elegant porcelain tile flooring, fresh interior paint, all-new ceiling lighting, and a beautifully remodeled half bath.At the heart of the home is a stunning designer kitchen showcasing a single-slab quartzite countertop, custom cabinetry, premium appliances, a high-end gas range, updated hardware, and smart under-cabinet lighting. The spacious breakfast bar opens seamlessly to the living and dining areas, creating the perfect setting for entertaining or everyday living.The spacious primary suite offers a large en-suite bathroom and an oversized walk-in closet, providing a comfortable private retreat.Step outside to your own private backyard oasis featuring a sparkling pool, covered lanai, and a fully fenced yard with privacy fencing-ideal for relaxing, entertaining, and enjoying Florida's year-round sunshine.Additional features include a split AC unit in the garage, providing year-round comfort and flexibility for a workshop, home gym, or additional living space.Ideally located near top-rated schools, shopping, dining, parks, and everything Trinity has to offer, this exceptional home delivers the perfect blend of luxury, functionality, and location.With designer finishes, major system updates, and a resort-style backyard, this is a rare opportunity to own a truly move-in-ready home in the heart of Trinity. Schedule your private showing today!
Property Features
Property Type: Residential - Single Family
Cooling: Central Air
Fenced: Yes
Garage: 2 car attached
Heating: Central
Lot Size: 0.10 Acres
Roof Type: Shingle
Stories: 2.0
Taxes: $5,827
Year Built: 2003
Amenities
Ceiling Fans(s)
Eat-in Kitchen
High Ceilings
Kitchen/Family Room Combo
Living Room/Dining Room Combo
PrimaryBedroom Upstairs
Solid Surface Counters
Stone Counters
Thermostat
Walk-In Closet(s)
Window Treatments
Lighting
Private Yard
Sidewalk
Sliding Doors
Feature Descriptions
Additional Rooms: Family Room, Florida Room, Formal Dining Room Separate, Storage Rooms
Appliances: Dishwasher, Disposal, Microwave, Range, Refrigerator, Water Softener
Community Features: Deed Restrictions, Playground, Sidewalks, Street Lights
Days on Site: 85
Directions: US 19 N, Right on FL-54 E, Right onto Little Road, Right on to Mitchell Blvd, Left onto Mahaleb Dr, Right onto Hawbuck Street.
Exterior: Stucco
Fencing: Fenced, Vinyl
Flood Zone Code: X
Flooring: Carpet, Ceramic Tile
Foundation: Block
HOA Fee: 150/ Semi-Annually
HOA Y/N: Yes
Home Warranty Y/N: No
Listing Terms: Cash, Conventional, FHA
Lot: Cleared, City Limits, In County, Landscaped, Sidewalk, Paved
Lot Dimensions: 0.1
Other Equipment: Irrigation Equipment, Private Yard
Ownership: Fee Simple
Parking: Driveway, Garage Door Opener
Parking Notes: Driveway, Garage Door Opener
Patio/Porch: Covered, Patio, Rear Porch
Pets Allowed: Cats OK, Dogs OK
Pets Restrictions: Owner to verify with HOA on any limits to breed restrictions and/or number of pets allowed.
Pool: Child Safety Fence, Gunite, In Ground, Lighting
Property Attached Y/N: No
Property Sub-Type: Single Family Residence
Security: Closed Circuit Camera(s), Security System
Sewer: Public Sewer
Showing Instructions: Supra Lock Box,24 Hour Notice, Appointment Only
Special Sale Provisions: None
Swimming Pool: Yes
Utilities: BB/HS Internet Available, Cable Available, Electricity Connected, Fiber Optics, Natural Gas Connected, Phone Available, Public, Water Connected
Vegetation: Mature Landscaping, Trees/Landscaped
Water: Public
Water Access Y/N: No
Windows: Blinds
Zoning: MPUD
Room Sizes
Primary Bedroom: 16x17
Kitchen: 11x18
Living Room: 15x13
Local Schools
High School: J.W. Mitchell High-PO
Middle School: Seven Springs Middle-PO
Elementary School: Trinity Oaks Elementary
Listed By / Shown By
Listed By
Agency Name: KELLER WILLIAMS REALTY- PALM H
Agency Contact: 727-772-0772
Shown By
Agency Title: Adams Cameron & Co. REALTORS
Agency Phone: 386-717-3445

Estimate Your Payment
Estimated Payment
$ 2,950.17 per month $2,336.54 Principal & Interest $485.58 Property Tax $128.04 Homeowner's Insurance
8526 Hawbuck Street | MLS# TB8507620
This single family home located at 8526 Hawbuck Street, Trinity, FL 34655 is currently listed for sale with an asking price of $439,000. This property was built in 2003 and has 3 bedrooms and 2 full and 1 partial baths with 1885 sq. ft. Hawbuck Street is located in the THOUSAND OAKS MULTI-FAM 01-4 subdivision. Search THOUSAND OAKS MULTI-FAM 01-4 real estate on www.adamscameron.com today.