
BEDS4
BATHS3 full
SQUARE FEET1,786
MLS#TB8530669
STATUSActive
PROPERTY TYPEResidential - Single Family
SUBDIVISIONMEADOW BROOK
Property Description
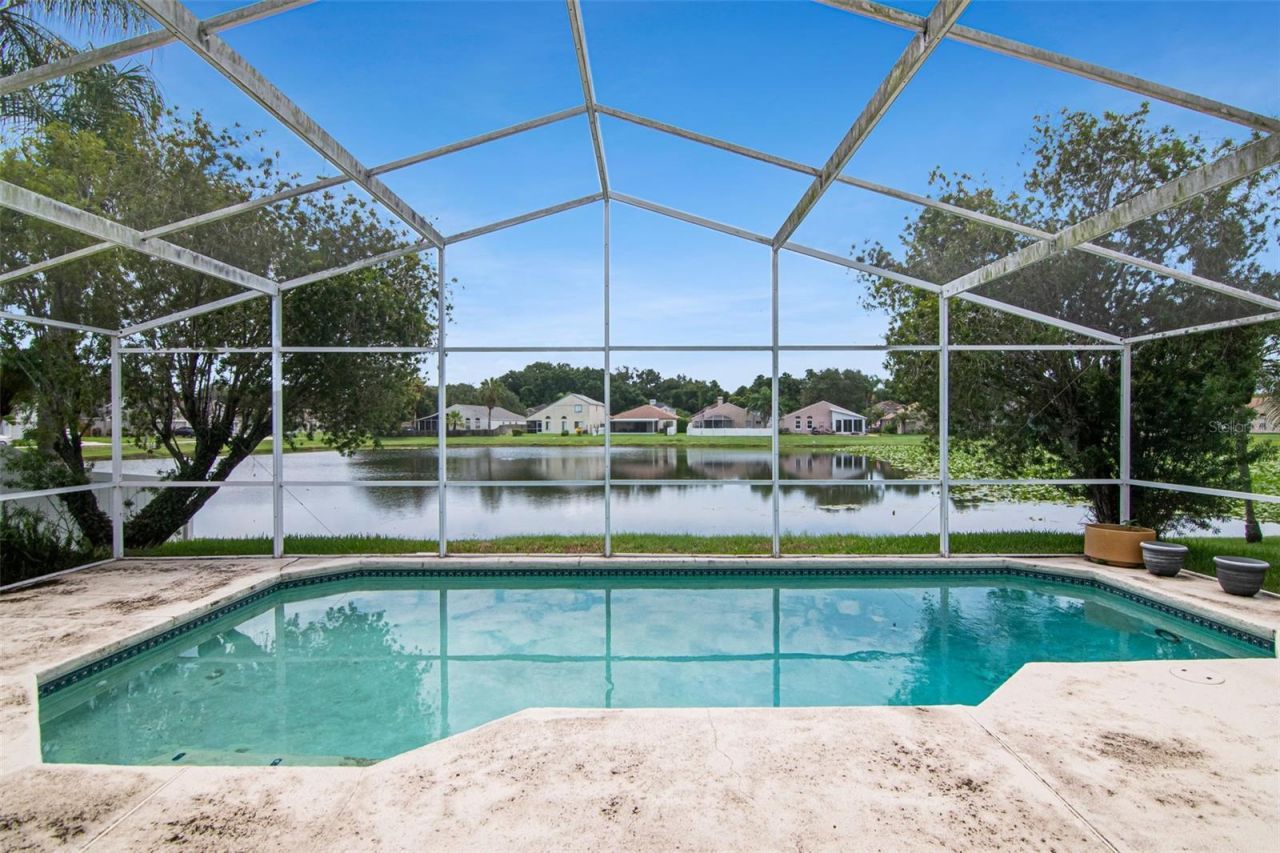
LAKEFRONT (4) Bedroom & (3) Bathroom Florida Style Pool Home offered by the original owner providing a unique opportunity to reside within a tranquil waterfront lake home. Original decor throughout the interior provides a new owner the ability to apply some TLC to reinvent this pool home to your liking. Spacious Main Bedroom, with lake view has a walk-in closet, main bath with garden tub and separate shower. The 2nd & 3rd bedrooms share a Jack & Jill bathroom. 4th bedroom located at front of home has a separate bathroom. A spacious Living & Great Room area. Convenient kitchen setting with breakfast bar, breakfast nook and easy access to washer & dryer appliance closet. The Charleston Corners community sits adjacent to the Upper Tampa Bay Trail convenient for morning and sunset walks & bicycle use. A Must See.. We Look Forward To Your Visit.
Property Features
Property Type: Residential - Single Family
Cooling: Central Air
Garage: 2 car attached
Heating: Central, Electric
Home Style: Contemporary
Lot Size: 0.14 Acres
Roof Type: Shingle
Stories: 1.0
Taxes: $6,936
Year Built: 1995
Amenities
Ceiling Fans(s)
Split Bedroom
Vaulted Ceiling(s)
Sliding Doors
Feature Descriptions
Appliances: Built-In Oven, Dishwasher, Dryer, Microwave, Refrigerator, Washer, Water Softener
Association Amenities: Clubhouse, Playground, Pool
Community Features: Clubhouse, Pool
Days on Site: 3
Directions: West Waters Avenue to Montegue Street to entry of Charleston Corners Neighborhood on Bella Way to Heyward Road to residence.
Exterior: Block, Stucco
Flood Zone Code: A*
Flooring: Carpet, Wood
Foundation: Slab
Frontage Lake: 55
HOA Fee: 208/ Quarterly
HOA Y/N: Yes
Home Warranty Y/N: No
Listing Terms: Cash, Conventional, FHA, VA Loan
Lot Dimensions: 0.14
Ownership: Fee Simple
Parking: Garage Door Opener
Parking Notes: Garage Door Opener
Patio/Porch: Screened
Pets Allowed: Yes
Pool: Gunite
Property Attached Y/N: No
Property Sub-Type: Single Family Residence
Sewer: Public Sewer
Showing Instructions: Call Before Showing, Call Listing Agent, Lock Box Coded
Spa: In Ground
Special Sale Provisions: None
Swimming Pool: Yes
Utilities: BB/HS Internet Available, Cable Available, Sewer Connected, Water Connected
Vegetation: Mature Landscaping, Trees/Landscaped
Water: Public
Water Access Y/N: No
Waterfront Features: Lake Front
Water View: Lake
Zoning: PD
Room Sizes
Primary Bedroom: 14x14
Bedroom 2: 12x12
Bathroom 3: 12x12
Bedroom 4: 12x10
Living Room: 18x14
Kitchen: 12x8
Local Schools
High School: Alonso-HB
Middle School: Farnell-HB
Elementary School: Lowry-HB
Listed By / Shown By
Listed By
Agency Name: PEOPLE'S CHOICE REALTY SVC LLC
Agency Contact: 813-933-0677
Shown By
Agency Title: Adams Cameron & Co. REALTORS
Agency Phone: 386-717-3445

Estimate Your Payment
Estimated Payment
$ 3,188.55 per month $2,474.93 Principal & Interest $578.00 Property Tax $135.63 Homeowner's Insurance
8512 Heyward Road | MLS# TB8530669
This single family home located at 8512 Heyward Road , Tampa, FL 33635 is currently listed for sale with an asking price of $465,000. This property was built in 1995 and has 4 bedrooms and 3 full baths with 1786 sq. ft. Heyward Road is located in the MEADOW BROOK subdivision. Search MEADOW BROOK real estate on www.adamscameron.com today.