
BEDS3
BATHS2 full
SQUARE FEET2,060
MLS#TB8527858
STATUSActive
PROPERTY TYPEResidential - Single Family
SUBDIVISIONBRANDON PRESERVE
Property Description
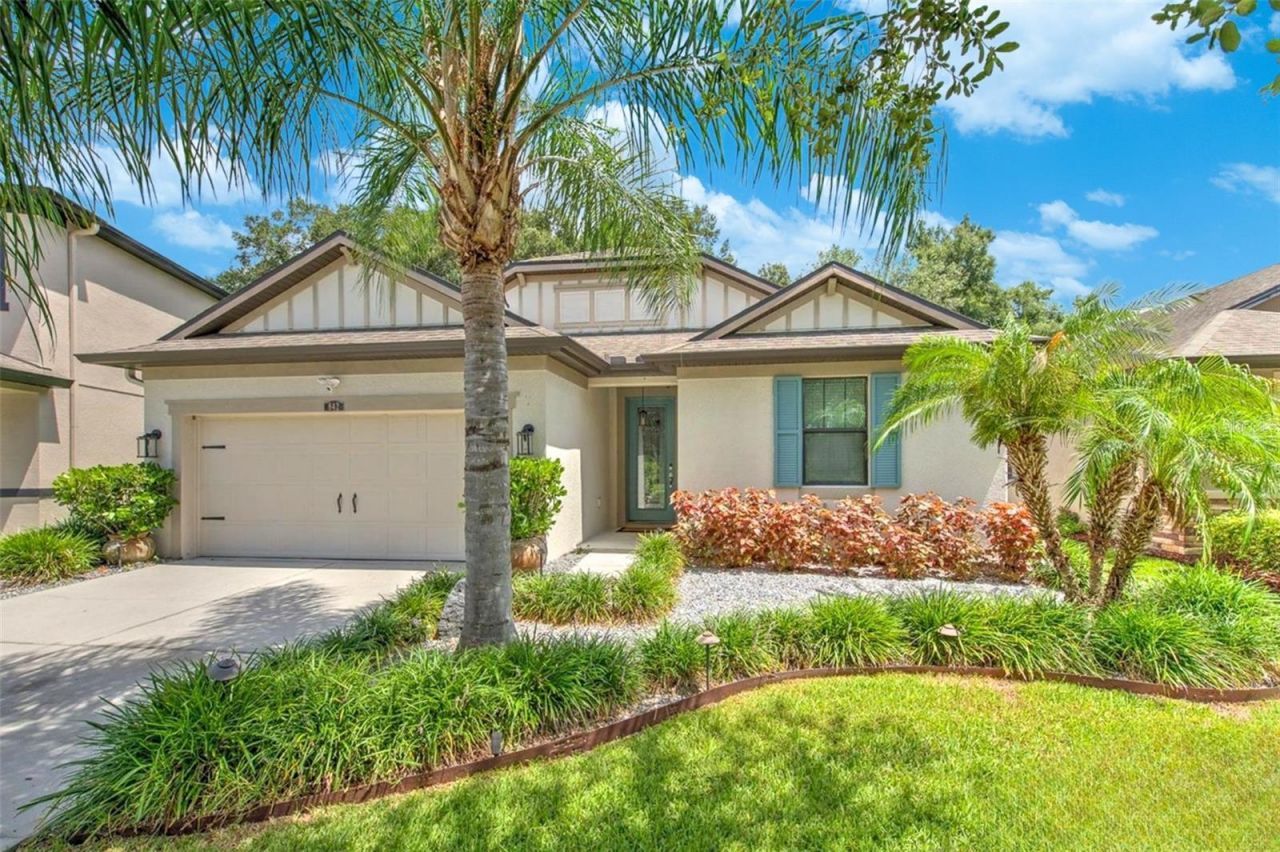
WELCOME TO BRANDON PRESERVE - AN EXCLUSIVE GATED BOUTIQUE COMMUNITY OF JUST 49 HOMES IN BRANDON, FLORIDA, WHERE LUXURY, PRIVACY & EXCEPTIONAL DESIGN COME TOGETHER!Some homes have one standout feature. This one has THREE! A GOURMET KITCHEN WITH THREE OVENS & A 9-FOOT ISLAND, a SPA-INSPIRED PRIMARY BATHROOM WITH AN OVERSIZED DUAL RAINFALL SHOWER, and an INCREDIBLE BACKYARD ENTERTAINING SPACE WITH A 923-SQUARE-FOOT PAVER PATIO & WALKWAY!FIRST - THE GOURMET KITCHEN. If you've dreamed of a home where everyone naturally gathers, this is it! Designed for everyday living & entertaining, this show-stopping kitchen features an impressive 9-FOOT CORIAN ISLAND with built-in microwave & wine cooler. Premium upgrades include THREE OVENS (double built-in wall ovens plus a range oven), French door refrigerator, decorative backsplash, upgraded pendant lighting & 42-inch cabinetry with crown molding. Whether hosting the holidays, preparing a gourmet meal or enjoying morning coffee, this kitchen delivers luxury & functionality.NEXT - THE SPA-INSPIRED OWNER'S RETREAT. The spacious primary bedroom with tray ceiling leads into a LUXURIOUS ENSUITE BATHROOM that feels like a private resort. The centerpiece is a CUSTOM OVERSIZED EUROPEAN-STYLE WALK-IN SHOWER, designed for two, featuring DUAL RAINFALL SHOWERHEADS, DUAL BODY SPRAYERS, BUILT-IN BENCHES & FLOOR-TO-CEILING TILE. This beautifully designed bathroom transforms your daily routine into a relaxing spa-like escape.AND FINALLY - THE BACKYARD OASIS. This is FLORIDA OUTDOOR LIVING done right! Open the French doors to an incredible outdoor entertaining space featuring a 923-SQUARE-FOOT PAVER PATIO & WALKWAY, COVERED & SCREENED LANAI, privacy fencing, upgraded landscaping, mature trees & LANDSCAPE LIGHTING that creates beautiful ambiance after sunset. Whether hosting barbecues, dinner parties, enjoying outdoor dining or relaxing under the stars, this backyard was designed for effortless entertaining.Inside, this upgraded 3-BEDROOM, 2-BATHROOM HOME offers 2,060 SQUARE FEET OF LIVING SPACE with an OPEN-CONCEPT FLOOR PLAN, 9-FOOT CEILINGS, TRAY CEILINGS WITH CROWN MOLDING, REMOTE-CONTROLLED ELECTRIC SHADES, LUXURY VINYL PLANK FLOORING throughout the front living areas, hallway & bedrooms, tile flooring in the kitchen, family room & bathrooms, upgraded lighting & fresh interior paint (2024).Two additional bedrooms offer flexible space for guests, a home office or everyday living. The second bathroom features a vanity, tub/shower combination, rainfall showerhead & oversized linen closet.Additional upgrades include EXTERIOR PAINT (2022), decorative glass front door, irrigation system, WHOLE-HOUSE WATER SOFTENER, gutters, Decora switches, overhead garage storage, workshop lighting & GENERATOR PLUG.For added peace of mind, an extensive SECURITY PACKAGE includes a SafeTouch alarm system, Ring video doorbell, Ring floodlight cameras, digital entry locks & exterior security lighting.Located within the intimate GATED BRANDON PRESERVE COMMUNITY OF JUST 49 HOMES, this meticulously maintained residence combines privacy, upscale finishes, thoughtful upgrades & exceptional indoor-outdoor living.From the GOURMET KITCHEN WITH THREE OVENS to the RESORT-STYLE PRIMARY BATHROOM & EXPANSIVE OUTDOOR ENTERTAINING AREA, this home delivers luxury, comfort & functionality.BEAUTIFULLY UPGRADED. METICULOUSLY MAINTAINED. EXCEPTIONALLY DESIGNED. WELCOME HOME!
Property Features
Property Type: Residential - Single Family
Cooling: Central Air
Fenced: Yes
Garage: 2 car attached
Heating: Central, Electric
Lot Size: 0.14 Acres
Roof Type: Shingle
Stories: 1.0
Taxes: $2,638
Year Built: 2015
Amenities
Built-in Features
Ceiling Fans(s)
Crown Molding
Eat-in Kitchen
High Ceilings
Kitchen/Family Room Combo
Living Room/Dining Room Combo
Open Floorplan
Primary Bedroom Main Floor
Smart Home
Split Bedroom
Stone Counters
Thermostat
Tray Ceiling(s)
Walk-In Closet(s)
Window Treatments
Courtyard
Garden
Lighting
Private Yard
Rain Gutters
Sidewalk
Feature Descriptions
Appliances: Built-In Oven, Dishwasher, Dryer, Electric Water Heater, Microwave, Range, Refrigerator, Washer, Water Softener, Wine Refrigerator
Association Amenities: Gated
Community Features: Community Mailbox, Gated Community - No Guard, Sidewalks, Street Lights
Days on Site: 107
Directions: From the Intersection of State Rd 60 & Kings Blvd.Head South on Kings Blvd.Turn RIGHT on Village Pl.Turn LEFT on Village Ct.Turn RIGHT on Lakeview Dr.Pull up to Callbox at Gated Entrance to Brandon Preserve.
Exterior: Block, Stucco
Fencing: Vinyl
Flood Zone Code: X
Flooring: Luxury Vinyl, Tile
Foundation: Slab
HOA Fee: 300/ Quarterly
HOA Y/N: Yes
Home Warranty Y/N: No
Listing Terms: Cash, Conventional, FHA, VA Loan
Lot: Landscaped, Sidewalk, Paved
Lot Dimensions: 0.14
Other Equipment: Irrigation Equipment, Private Yard
Ownership: Fee Simple
Parking: Garage Door Opener
Parking Notes: Garage Door Opener
Patio/Porch: Covered, Patio, Rear Porch, Screened
Pets Allowed: Cats OK, Dogs OK
Pets Restrictions: Buyer to verify any Pet restrictions with the HOA/Management Company.
Property Attached Y/N: No
Property Sub-Type: Single Family Residence
Security: Gated Community, Security Fencing/Lighting/Alarms, Secured Garage/Parking, Security Lights, Security System Owned, Smoke Detector(s)
Sewer: Public Sewer
Showing Instructions: Combination Lock Box, See Remarks, ShowingTime
Special Sale Provisions: None
Utilities: BB/HS Internet Available, Cable Available, Electricity Connected, Sewer Connected, Sprinkler Meter, Underground Utilities, Water Connected
Vegetation: Mature Landscaping, Oak Trees, Trees/Landscaped
Water: Public
Water Access Y/N: No
Windows: Blinds, Shades
Zoning: RSC-9
Local Schools
High School: Brandon-HB
Middle School: Rodgers-HB
Elementary School: Kingswood-HB
Listed By / Shown By
Listed By
Agency Name: 444 REALTY GROUP LLC
Agency Contact: 813-318-1721
Shown By
Agency Title: Adams Cameron & Co. REALTORS
Agency Phone: 386-717-3445

Estimate Your Payment
Estimated Payment
$ 2,970.17 per month $2,607.45 Principal & Interest $219.83 Property Tax $142.89 Homeowner's Insurance
842 Vino Verde Circle | MLS# TB8527858
This single family home located at 842 Vino Verde Circle, Brandon, FL 33511 is currently listed for sale with an asking price of $489,900. This property was built in 2015 and has 3 bedrooms and 2 full baths with 2060 sq. ft. Vino Verde Circle is located in the BRANDON PRESERVE subdivision. Search BRANDON PRESERVE real estate on www.adamscameron.com today.