
BEDS4
BATHS3 full 1 partial
SQUARE FEET2,922
MLS#A4693975
STATUSActive
PROPERTY TYPEResidential - Single Family
SUBDIVISIONLT RANCH NEIGHBORHOOD ONE
Property Description
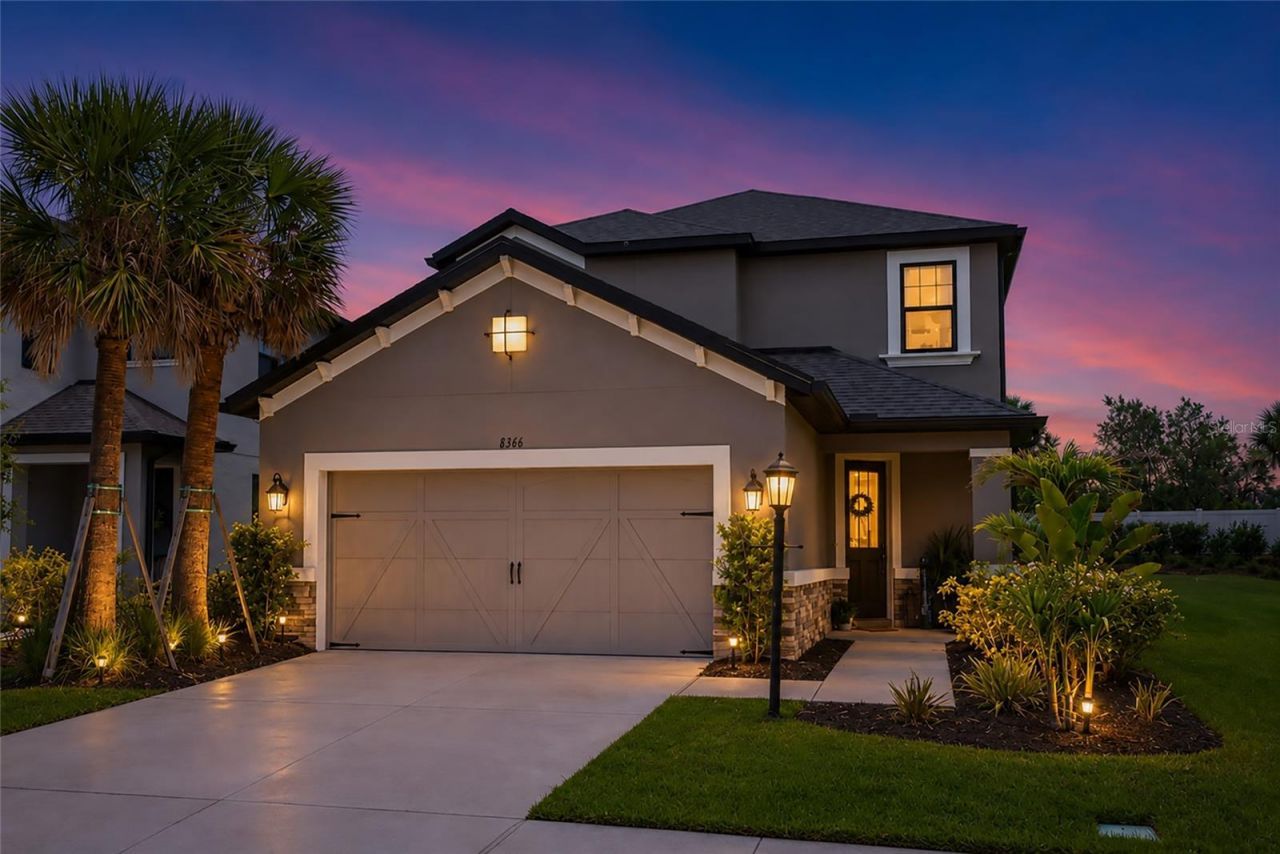
Welcome to 8366 Velda Trail in the highly sought-after Skye Ranch, where luxury living and thoughtful design come together in one exceptional home. This beautifully upgraded 4-bedroom, 3.5-bathroom residence features a highly desirable floorplan with the primary suite conveniently located on the first floor, offering both comfort and privacy.Designed for modern living, the home offers a dedicated office, spacious loft, and versatile bonus room, providing endless flexibility for working from home, entertaining, a media room, playroom, or fitness space. The open-concept layout is filled with natural light and seamlessly connects the living, dining, and kitchen areas, creating an inviting atmosphere throughout.Step outside to your private backyard oasis complete with a sparkling pool and fully equipped outdoor kitchen, perfect for entertaining guests or enjoying peaceful Florida evenings year-round. Oversized sliding glass doors create effortless indoor-outdoor living and make the backyard feel like a true extension of the home.Living in Skye Ranch means enjoying resort-style amenities including pools, fitness facilities, walking trails, playgrounds, sports courts, and community events, all conveniently located near top-rated schools, dining, shopping, and Sarasota's beautiful beaches. As an added bonus, this home offers a lower CDD fee compared to many nearby new construction homes, giving you exceptional value while still enjoying one of Sarasota's premier communities.
Property Features
Property Type: Residential - Single Family
Cooling: Central Air
Fenced: Yes
Garage: 2 car attached
Heating: Central, Electric
Home Style: Florida
Lot Size: 0.19 Acres
Roof Type: Shingle
Stories: 2.0
Taxes: $9,756
Year Built: 2021
Amenities
Built-in Features
Ceiling Fans(s)
Eat-in Kitchen
Kitchen/Family Room Combo
Living Room/Dining Room Combo
Open Floorplan
Primary Bedroom Main Floor
Solid Wood Cabinets
Split Bedroom
Stone Counters
Thermostat
Tray Ceiling(s)
Walk-In Closet(s)
French Doors
Lighting
Outdoor Grill
Outdoor Kitchen
Rain Gutters
Sidewalk
Sliding Doors
Feature Descriptions
Additional Rooms: Den/Library/Office
Appliances: Built-In Oven, Cooktop, Dishwasher, Dryer, Microwave, Range Hood, Refrigerator, Washer
Community Features: Association Recreation - Owned, Clubhouse, Community Mailbox, Deed Restrictions, Dog Park, Fitness Center, Gated Community - No Guard, Playground, Pool, Sidewalks
Days on Site: 3
Directions: From I-75 take exit heading east on SR72, then turn right onto Lorraine Rd, then go to roundabout and turn left onto Luna Ln, then turn left onto Velda Trl. The home will be on the right.
Exterior: Stucco
Fencing: Vinyl
Flood Zone Code: X
Flooring: Carpet, Tile, Vinyl
Foundation: Slab
Home Warranty Y/N: No
Listing Terms: Cash, Conventional
Lot: In County, Sidewalk, Paved
Lot Dimensions: 0.19
Ownership: Fee Simple
Patio/Porch: Covered, Patio, Porch, Screened
Pets Allowed: Yes
Pets Restrictions: Buyer and Buyer's agent to verify with association.
Pool: In Ground, Lighting, Tile
Property Attached Y/N: No
Property Sub-Type: Single Family Residence
Sewer: Public Sewer
Showing Instructions: Supra Lock Box, Appointment Only, ShowingTime
Special Sale Provisions: None
Swimming Pool: Yes
Utilities: BB/HS Internet Available, Cable Available, Electricity Connected, Natural Gas Connected, Public, Sewer Connected, Underground Utilities, Water Connected
Vegetation: Mature Landscaping, Trees/Landscaped
Water: Public
Water Access Y/N: No
Zoning: VPD
Room Sizes
Balcony/Porch/Lanai: 28x26
Dining Room: 15x13
Living Room: 14x19
Kitchen: 15x10
Primary Bedroom: 14x16
Bedroom 2: 14x13
Bedroom 3: 10x13
Bedroom 4: 11x12
Family Room: 14x19
Local Schools
High School: Riverview High
Middle School: Sarasota Middle
Elementary School: Lakeview Elementary
Listed By / Shown By
Listed By
Agency Name: KW COASTAL LIVING III
Agency Contact: murraycoleman@kw.com
Shown By
Agency Title: Adams Cameron & Co. REALTORS
Agency Phone: 386-717-3445

Estimate Your Payment
Estimated Payment
$ 4,827.07 per month $3,805.53 Principal & Interest $813.00 Property Tax $208.54 Homeowner's Insurance
8366 Velda Trail | MLS# A4693975
This single family home located at 8366 Velda Trail, Sarasota, FL 34241 is currently listed for sale with an asking price of $715,000. This property was built in 2021 and has 4 bedrooms and 3 full and 1 partial baths with 2922 sq. ft. Velda Trail is located in the LT RANCH NEIGHBORHOOD ONE subdivision. Search LT RANCH NEIGHBORHOOD ONE real estate on www.adamscameron.com today.