
BEDS3
BATHS3 full
SQUARE FEET2,003
MLS#1222728
STATUSActive
PROPERTY TYPEResidential - Single Family
SUBDIVISIONNot In Subdivision
Property Description
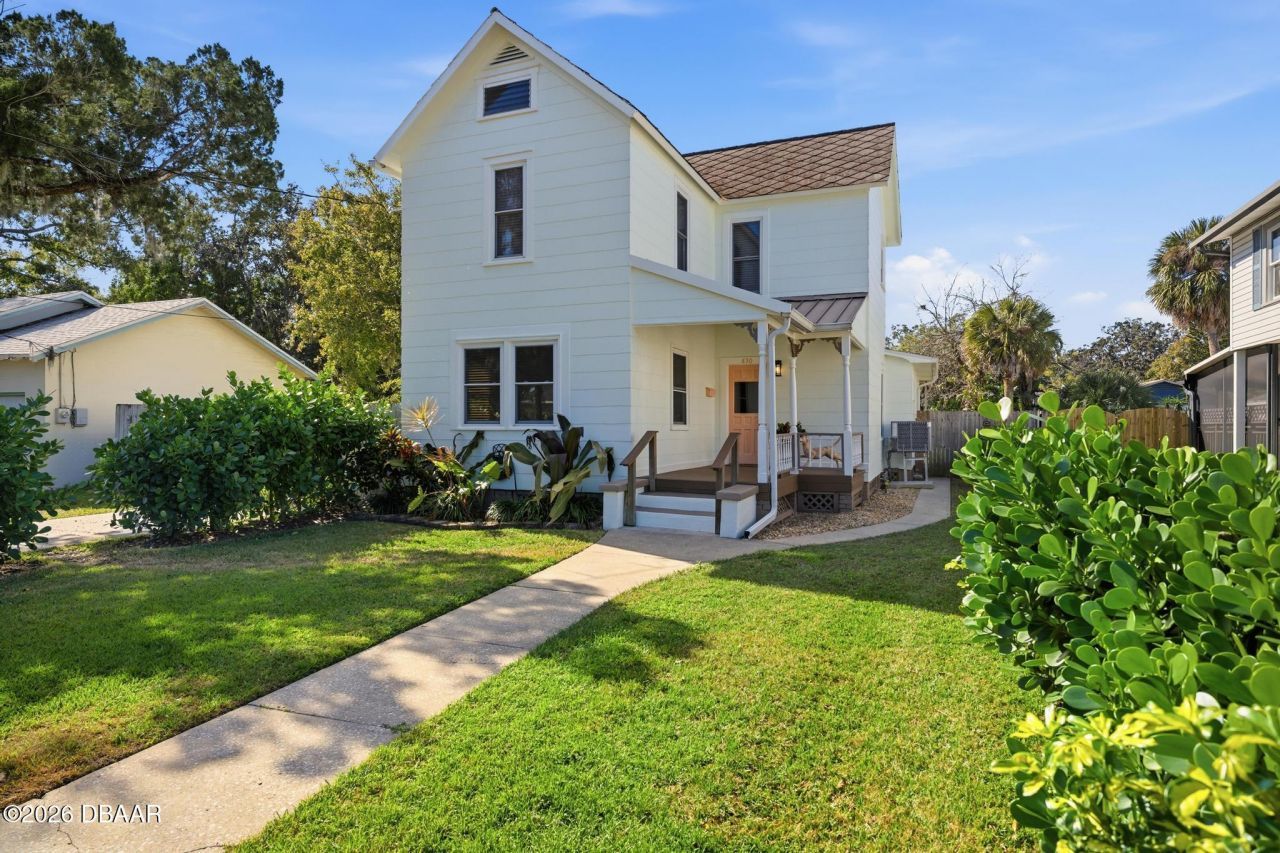
''Excellent investment property!'' Step inside this beautifully updated estate home welcomed by timeless charm & modern upgrades. The main residence features a front porch wood & vinyl flooring, spacious kitchen and a convenient downstairs full bathroom. 3 large beds and full bath upstairs. Expansive dining & living areas flow seamlessly to a large wrap-around porch perfect for morning coffee or evening gatherings. The detached converted garage is complete with its own private entrance, central a/c, kitchenette area and full bath offers excellent rental income potential or comfortable accommodations for extended family. Minutes from marinas, shops, restaurants, public boat ramps, parks, Jackie Robinson Ballpark, Halifax River Yacht Club and the famous Daytona Beach. , Ideal for Investors seeking income. Rented until 4/2027.
Property Features
Property Type: Residential - Single Family
Cooling: Central Air, Electric, Wall/Window Unit(s)
Fuel Type: Electric
Heating: Central, Electric
Home Style: Traditional
Lot Size: 0.23 Acres
Roof Type: Shingle, Other
Stories: 2.0
Taxes: $2,941
Year Built: 1910
Feature Descriptions
Appliances: Washer, Refrigerator, Microwave, Ice Maker, Freezer, Electric Water Heater, Electric Range, Electric Oven, Dryer
Days on Site: 163
Directions: South on Beach Street from Bellevue on Right.
Exterior: Frame, Vinyl Siding, Other
Flooring: Tile, Vinyl, Wood
Interior Amenities: Ceiling Fan(s), Entrance Foyer, Pantry, Primary Bathroom - Shower No Tub, Walk-In Closet(s)
Laundry: In Unit
Listing Terms: Cash
Lot Dimensions: 61.0 ft x 165.0 ft
Parcel #: 5339-03-61-0041
Parking: Detached
Patio/Porch: Deck, Front Porch, Porch, Rear Porch, Wrap Around
Property Attached Y/N: No
Property Sub-Type: Single Family Residence
Road Frontage: City Street
Road Surface: Asphalt
Security Features: Smoke Detector(s)
Sewer: Public Sewer, Septic Tank
SQFT Total: 2265
Utilities: Cable Available, Cable Connected, Electricity Connected
Water: Public
Room Sizes
Bedroom 1: 16.00 X 13.00 Level - Second
Kitchen: 12.00 X 12.00 Level - First
Bedroom 2: 13.00 X 12.00 Level - Second
Bedroom 3: 13.00 X 12.00 Level - Second
Living Room: 18.00 X 14.00 Level - First
Dining Room: 12.00 X 14.00 Level - First
Laundry: 7.00 X 7.00 Level - First
Local Schools
High School: Mainland
Middle School: Campbell
Listed By / Shown By
Listed By
Agency Name: Nonmember office
Shown By
Agency Title: Adams Cameron & Co. REALTORS
Agency Phone: 386-717-3445

Estimate Your Payment
Estimated Payment
$ 1,923.70 per month $1,591.40 Principal & Interest $245.08 Property Tax $87.21 Homeowner's Insurance
830 S Beach Street | MLS# 1222728
This single family home located at 830 S Beach Street, Daytona Beach, FL 32114 is currently listed for sale with an asking price of $299,000. This property was built in 1910 and has 3 bedrooms and 3 full baths with 2003 sq. ft. S Beach Street is located in the Not In Subdivision subdivision. Search Not In Subdivision real estate on www.adamscameron.com today.