
BEDS3
BATHS2 full 1 partial
SQUARE FEET2,319
MLS#W7882889
STATUSActive
PROPERTY TYPEResidential - Townhouse
SUBDIVISIONBRYANT SQUARE
Property Description
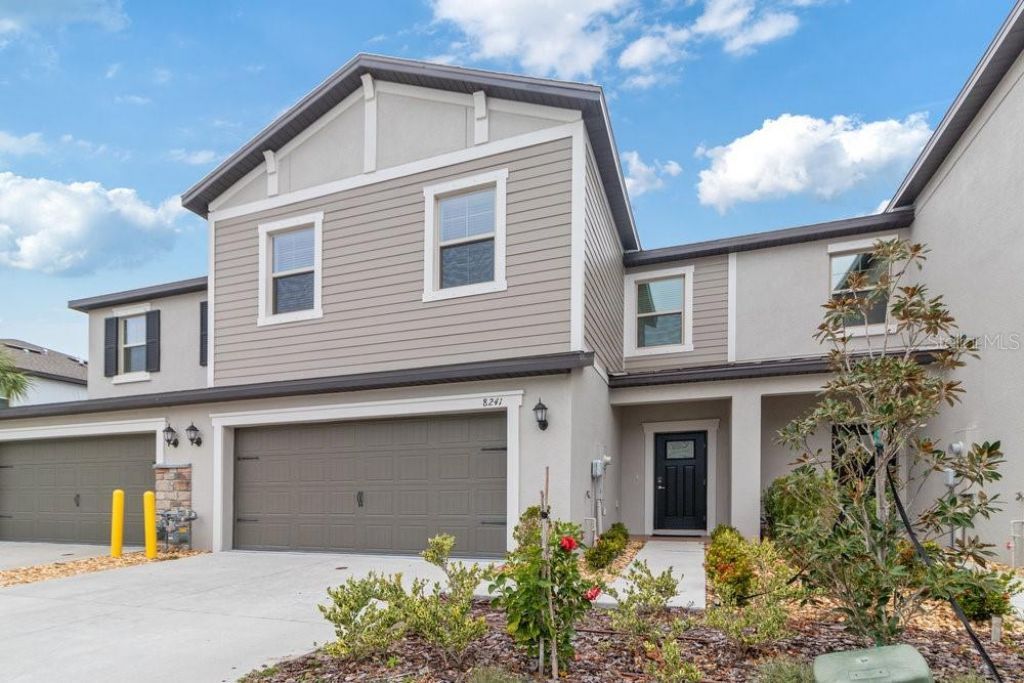
Welcome to 8241 Corner Pine Way, located in the highly sought-after Bryant Square community in the heart of Trinity, Florida. This prime location offers walkability to dining, shopping, and spas, with quick access to Tampa and some of Florida's top-rated beaches-perfect for both everyday living and weekend getaways.This home is a rare find, offering over 2,300 square feet of thoughtfully designed living space that accommodates a variety of lifestyles. The expansive open-concept main level is warm and inviting, featuring a spacious dining area, a large kitchen island with seating for four, and a bright living room highlighted by a custom feature wall that adds both style and character-ideal for entertaining or relaxing at home.The kitchen is beautifully appointed with white wood cabinetry, crown moldin, rich dark granite countertops, and stainless-steel appliances. Including a new upgraded Samsung Bespoke Refrigerator. The main level also includes a convenient half bathroom, a large pantry closet, and additional under-stairs storage. Step outside to the screened lanai for effortless indoor-outdoor living, and enjoy the two-car garage with built-in shelving, offering excellent organization and storage.Upstairs, a versatile loft provides flexible space for a second living area, home office, or playroom. The split floor plan offers privacy, with the primary suite featuring a walk-in closet, dual under-mount sinks, a separate shower, and a private water closet. Across the loft are two additional bedrooms, a full bathroom, and a dedicated laundry room.Bryant Square is known for its walkable lifestyle, scenic nature trails, and exceptional amenities. Residents enjoy access to the townhome recreational area with a pool, as well as the Bryant Square Community Center, which includes a large pool, playground, and grilling area-perfect for entertaining or enjoying Florida's sunshine.This is an excellent opportunity to own in one of Trinity's most desirable communities at a great value
Property Features
Property Type: Residential - Townhouse
Cooling: Central Air
Garage: 2 car attached
Heating: Central
Lot Size: 0.06 Acres
Roof Type: Shingle
Stories: 2.0
Taxes: $6,897
Year Built: 2024
Amenities
Ceiling Fans(s)
Walk-In Closet(s)
Window Treatments
Other
Feature Descriptions
Appliances: Dishwasher, Disposal, Dryer, Gas Water Heater, Ice Maker, Microwave, Range, Refrigerator, Washer
Builder: LENNAR
Community Features: Clubhouse, Community Mailbox, Deed Restrictions, Dog Park, Park, Playground, Pool, Sidewalks
Days on Site: 251
Directions: From SR 54 going east- head left on Mitchel Ranch Road - Left on Rolling Tide Drive - Left on Pinnacle Peak Drive - Left on Corner Pine - Property is on the right.
Exterior: Block, Stucco
Flood Zone Code: x
Flooring: Carpet, Ceramic Tile
Foundation: Block, Slab
Garage Dimensions: 20X20
HOA Fee: 210/ Monthly
HOA Y/N: Yes
Home Warranty Y/N: No
Listing Terms: Cash, Conventional, FHA, VA Loan
Lot Dimensions: 0.06
Model: MARISOL
Ownership: Fee Simple
Patio/Porch: Covered, Porch, Rear Porch, Screened
Pets Allowed: Yes
Pets Restrictions: Please verify with HOA any restrictions on pets - https://portal.melrosecorporation.com/login?c=BSC
Property Attached Y/N: No
Property Sub-Type: Townhouse
Sewer: Public Sewer
Showing Instructions: Appointment Only, ShowingTime
Special Sale Provisions: None
Utilities: Cable Available, Electricity Connected, Natural Gas Connected
Water: Public
Water Access Y/N: No
Windows: Window Treatments
Zoning: MPUD
Room Sizes
Living Room: 15x18
Dining Room: 12x12
Kitchen: 14x12
Primary Bedroom: 20x12
Bedroom 2: 12x13
Bedroom 3: 12x13
Loft: 11x16
Local Schools
High School: J.W. Mitchell High-PO
Middle School: Seven Springs Middle-PO
Elementary School: Seven Springs Elementary-PO
Listed By / Shown By
Listed By
Agency Name: EXP REALTY LLC
Agency Contact: 888-883-8509
Shown By
Agency Title: Adams Cameron & Co. REALTORS
Agency Phone: 386-717-3445

Estimate Your Payment
Estimated Payment
$ 2,819.82 per month $2,128.44 Principal & Interest $574.75 Property Tax $116.64 Homeowner's Insurance
8241 Corner Pine Way | MLS# W7882889
This townhouse located at 8241 Corner Pine Way, New Port Richey, FL 34655 is currently listed for sale with an asking price of $399,900. This property was built in 2024 and has 3 bedrooms and 2 full and 1 partial baths with 2319 sq. ft. Corner Pine Way is located in the BRYANT SQUARE subdivision. Search BRYANT SQUARE real estate on www.adamscameron.com today.