
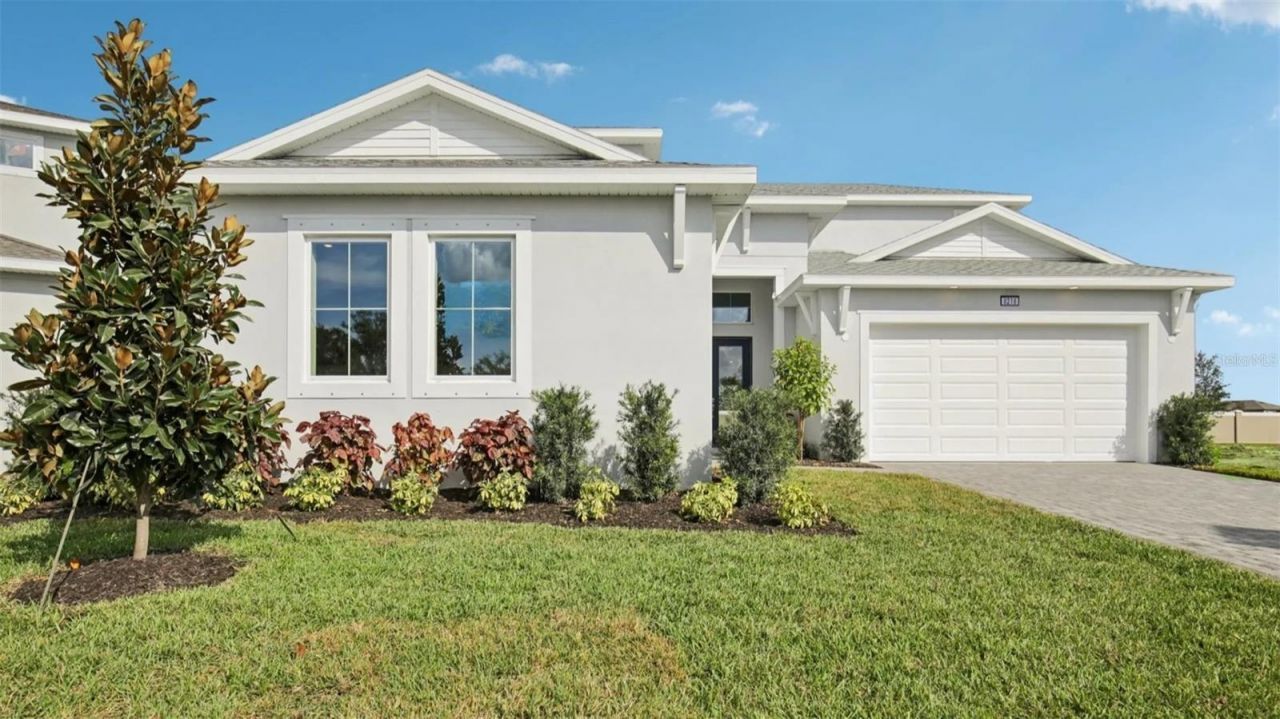
BEDS6
BATHS4 full
SQUARE FEET3,726
MLS#TB8444921
STATUSPending
PROPERTY TYPEResidential - Single Family
SUBDIVISIONSEAIRE
Property Description
Discover exceptional new construction living at 8218 Golden Beach Court in Biscayne Landing at Seaire. This expansive 6-bedroom, 4-bath residence is thoughtfully designed to accommodate a variety of living arrangements, highlighted by a true multi-generational suite featuring its own kitchen, two bedrooms, full bath, and private living area-ideal for extended stays, dual-living needs, or enhanced privacy. Situated on a private cul-de-sac homesite, the home welcomes you with an open and functional layout. The main living area features a well-appointed kitchen with light gray cabinetry, luxury vinyl plank flooring, and a spacious great room that provides comfortable everyday living and easy flow for entertaining. Upstairs, a large second-story loft offers additional flex space that can serve as a media room, play area, home office, or secondary gathering space, enhancing the home's versatility. The 2-car garage provides convenient parking and storage options. Located within Seaire, Parrish's most exciting new master-planned community, residents will enjoy access to impressive planned amenities including a crystal-clear lagoon, future on-site retail, and thoughtfully designed outdoor spaces. With modern finishes, adaptable living spaces, and a premier location within an emerging lifestyle community, this home offers an outstanding opportunity to experience contemporary Florida living.
Property Features
Property Type: Residential - Single Family
Cooling: Central Air, Zoned
Garage: 2
Heating: Central, Electric
Home Style: Florida
Lot Size: 0.17 Acres
Roof Type: Shingle
Stories: 2.0
Taxes: $6,398
Year Built: 2025
Amenities
High Ceilings
Primary Bedroom Main Floor
Smart Home
Stone Counters
Thermostat
Tray Ceiling(s)
Walk-In Closet(s)
Hurricane Shutters
Lighting
Sidewalk
Sliding Doors
Sprinkler Metered
Feature Descriptions
Appliances: Built-In Oven, Cooktop, Dishwasher, Disposal, Electric Water Heater, Microwave, Range, Range Hood
Association Amenities: Pool, Trail(s)
Builder: Biscayne Homes
Community Features: Community Mailbox, Deed Restrictions, Golf Carts OK, Irrigation-Reclaimed Water, Pool, Sidewalks
Days on Site: 276
Directions: Please note that viewing is by appointment only. From downtown Tampa, take I-75 S to 97th St E/Moccasin Wallow Rd in Manatee County. Take exit 229 from I-75 S. Follow 97th St E/Moccasin Wallow Rd to US-301 S in Parrish. Turn left onto 97th St E/Moccasin W
Exterior: Concrete, Stucco
Flood Zone Code: AE, X
Flooring: Carpet, Luxury Vinyl, Tile
Foundation: Slab
Garage Dimensions: 20x20
HOA Fee: 100/ Monthly
HOA Y/N: Yes
Home Warranty Y/N: Yes
Listing Terms: Cash, Conventional, FHA, VA Loan
Lot: In County, Landscaped, Near Golf Course, Private, Sidewalk, Paved
Lot Dimensions: 0.17
Model: GRAND EIDER
Other Equipment: Irrigation Equipment
Other Fees: $50/ Monthly
Ownership: Fee Simple
Parking: Driveway, Garage Door Opener
Parking Notes: Driveway, Garage Door Opener
Patio/Porch: Covered, Rear Porch
Pets Allowed: Yes
Property Attached Y/N: No
Property Sub-Type: Single Family Residence
Sewer: Public Sewer
Showing Instructions: Contact Call Center, See Remarks
Special Sale Provisions: None
Utilities: BB/HS Internet Available, Electricity Connected, Public, Sewer Connected, Underground Utilities, Water Connected
Vegetation: Trees/Landscaped
Water: Public
Water Access Y/N: No
Windows: Double Pane Windows, Low-Emissivity Windows, Shutters
Zoning: PD-MU
Room Sizes
Primary Bedroom: 15x15
Living Room: 26x17
Kitchen: 14x11
Bedroom 2: 10x11
Bedroom 3: 12x11
Bedroom 4: 11x13
Bedroom 5: 11x13
Additional Bedroom: 11x11
Game Room: 10x19
Local Schools
High School: Parrish Community High
Middle School: Buffalo Creek Middle
Elementary School: Barbara A. Harvey Elementary
Listed By / Shown By
Listed By
Agency Name: DRB GROUP REALTY, LLC
Agency Contact: 407-270-2747
Shown By
Agency Title: Adams Cameron & Co. REALTORS
Agency Phone: 386-717-3445

Estimate Your Payment
Estimated Payment
$ 4,176.71 per month $3,454.25 Principal & Interest $533.17 Property Tax $189.29 Homeowner's Insurance
8218 Golden Beach Court | MLS# TB8444921
This single family home located at 8218 Golden Beach Court, Parrish, FL 34219 is currently listed for sale with an asking price of $649,000. This property was built in 2025 and has 6 bedrooms and 4 full baths with 3726 sq. ft. Golden Beach Court is located in the SEAIRE subdivision. Search SEAIRE real estate on www.adamscameron.com today.