
BEDS3
BATHS2 full
SQUARE FEET1,808
MLS#G5116110
STATUSActive
PROPERTY TYPEResidential - Single Family
SUBDIVISIONLAKEVIEW ESTATES
Property Description
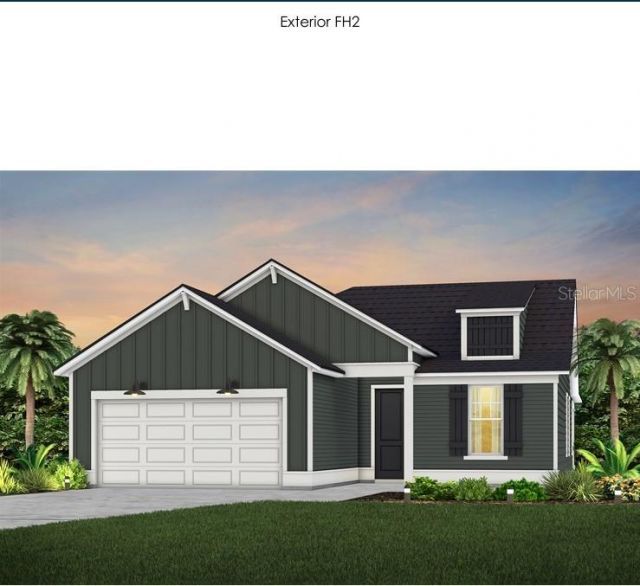
Virtually Staged. Under Construction. Discover Award-Winning New Construction by Pulte Homes!Welcome to your opportunity to own a beautiful new home in Seminole Palms, thoughtfully designed with the quality, innovation, and craftsmanship Pulte Homes is known for. Schedule your private tour today! Experience the popular Mystique floor plan, featuring a charming Farmhouse-style exterior and a thoughtfully designed layout. This inviting home offers 3 bedrooms, 2 bathrooms, and a bright open-concept design accented by beautiful Luxury Vinyl Plank flooring throughout the main living areas. At the heart of the home is a gourmet kitchen complete with 42-inch white cabinetry, sleek quartz countertops, a gray square-tile backsplash, and a full Whirlpool appliance package, including the refrigerator. The kitchen flows effortlessly into the spacious gathering room, where an elegant tray ceiling enhances the space and leads to an extended covered lanai--perfect for indoor-outdoor living. Additional highlights include a smart home system, designer hardware package, 8-foot interior doors, upgraded bathrooms, and a variety of premium finishes throughout. Don't miss the opportunity to make this exceptional home yours--schedule your tour today!
Property Features
Property Type: Residential - Single Family
Cooling: Central Air
Garage: 2 car attached
Heating: Central, Heat Pump
Home Style: Craftsman
Lot Size: 0.15 Acres
Roof Type: Shingle
Stories: 1.0
Taxes: $433
Year Built: 2026
Amenities
Kitchen/Family Room Combo
Living Room/Dining Room Combo
Open Floorplan
Pest Guard System
Smart Home
Solid Surface Counters
Solid Wood Cabinets
Thermostat
Walk-In Closet(s)
Feature Descriptions
Additional Rooms: Storage Rooms
Appliances: Convection Oven, Dishwasher, Electric Water Heater, Microwave, Range
Builder: Pulte Homes
Community Features: Playground
Days on Site: 6
Directions: Via I-95 Southbound: Take Exit 293 to Palm Coast. Turn right on Matanzas Woods Pkwy. Continue approx. 1 mile and then turn Right onto Lakeview Blvd. Continue approx. 1.2 miles, and the community entrance will be on your right.
Exterior: HardiPlank Type, Frame
Flood Zone Code: x
Flooring: Carpet, Luxury Vinyl, Tile
Foundation: Slab
Garage Dimensions: 20x20
HOA Fee: 49/ Monthly
HOA Y/N: Yes
Home Warranty Y/N: Yes
Listing Terms: Cash, Conventional, FHA, VA Loan
Lot: Cleared, Paved
Lot Dimensions: 0.15
Model: Mystique
Other Equipment: Irrigation Equipment
Ownership: Fee Simple
Parking: Driveway, Garage Door Opener
Parking Notes: Driveway, Garage Door Opener
Patio/Porch: Covered
Pets Allowed: Cats OK, Dogs OK, Yes
Property Attached Y/N: No
Property Sub-Type: Single Family Residence
Security: Smoke Detector(s)
Sewer: Public Sewer
Showing Instructions: Call Owner, Call Seller Direct
Special Sale Provisions: None
Utilities: Cable Available, Electricity Connected, Phone Available, Sewer Connected, Underground Utilities, Water Connected
Vegetation: Trees/Landscaped
Water: Public
Water Access Y/N: No
Windows: Double Pane Windows, Low-Emissivity Windows
Zoning: MPD
Room Sizes
Primary Bedroom: 14x16
Great Room: 12.5x18.75
Kitchen: 12x12
Local Schools
High School: Matanzas High
Middle School: Indian Trails Middle-FC
Elementary School: Belle Terre Elementary
Listed By / Shown By
Listed By
Agency Name: TERZA REAL ESTATE
Agency Contact: 352-559-3336
Shown By
Agency Title: Adams Cameron & Co. REALTORS
Agency Phone: 386-717-3445

Estimate Your Payment
Estimated Payment
$ 2,332.24 per month $2,176.87 Principal & Interest $36.08 Property Tax $119.29 Homeowner's Insurance
82 Lake Manatee Drive | MLS# G5116110
This single family home located at 82 Lake Manatee Drive, Palm Coast, FL 32137 is currently listed for sale with an asking price of $409,000. This property was built in 2026 and has 3 bedrooms and 2 full baths with 1808 sq. ft. Lake Manatee Drive is located in the LAKEVIEW ESTATES subdivision. Search LAKEVIEW ESTATES real estate on www.adamscameron.com today.