
BEDS3
BATHS2 full
SQUARE FEET1,982
MLS#V4951518
STATUSActive
PROPERTY TYPEResidential - Single Family
SUBDIVISIONBAYRIDGE
Property Description
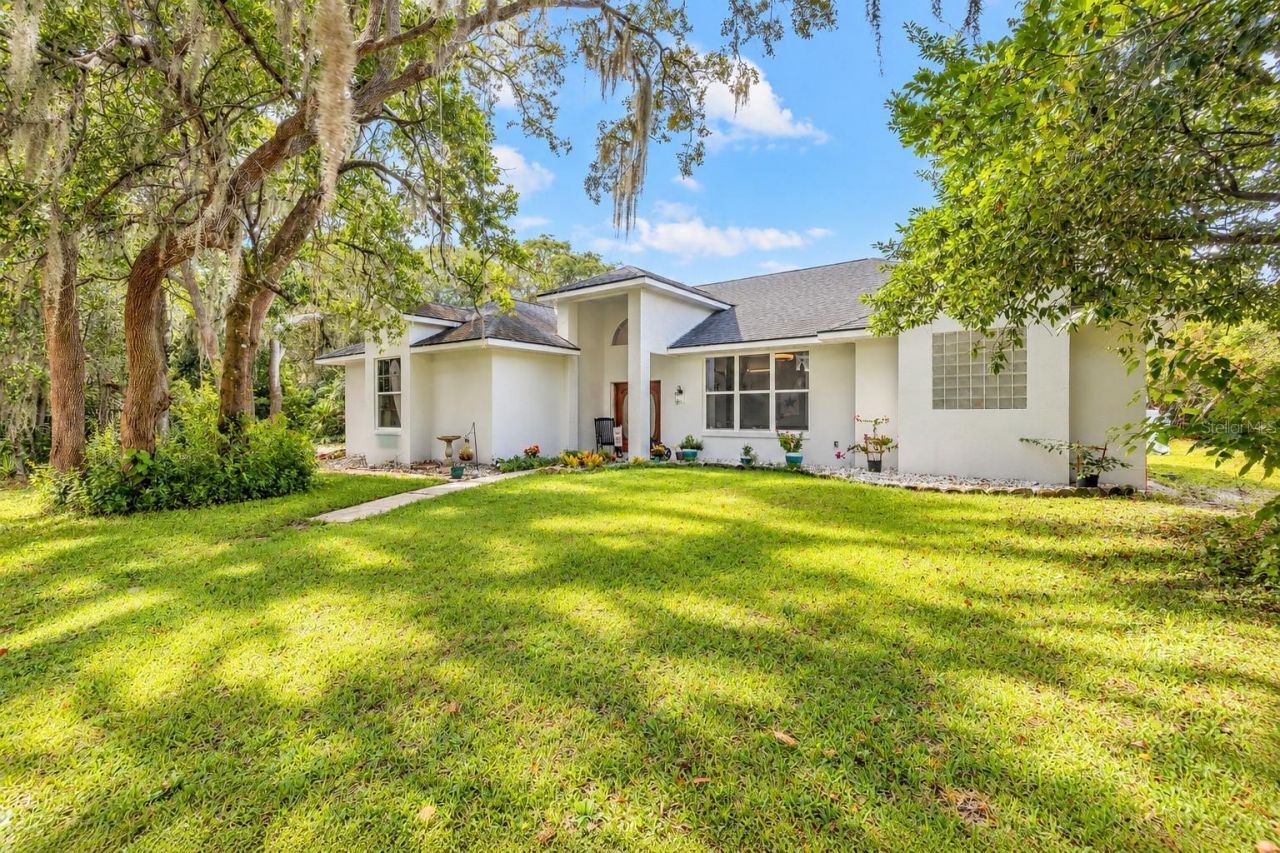
Virtually Staged. Discover space, privacy, and flexibility in the heart of Port Orange. This 3-bedroom, 2-bath home offers 1,982 sq. ft. of living space on 1.61 acres in a desirable estate-home setting with no HOA fees or restrictions.Enjoy an inground pool, 2-car attached garage, large laundry room, walk-in pantry, storage shed, and a detached 2-car workshop. This spacious property provides natural privacy and plenty of room for boats, RVs, trailers, and other recreational vehicles.Experience a rural feel while staying close to Port Orange conveniences. All Children's Park, Neighbors Ice Cream store, shopping, dining, and area recreation are nearby. A unique option among homes for sale in Port Orange, FL for buyers seeking acreage, a pool, workshop space, and no HOA.
Property Features
Property Type: Residential - Single Family
Cooling: Central Air
Garage: 4 car attached
Heating: Central, Electric
Home Style: Contemporary
Lot Size: 1.61 Acres
Roof Type: Shingle
Stories: 1.0
Taxes: $2,970
Year Built: 1993
Amenities
Ceiling Fans(s)
Eat-in Kitchen
High Ceilings
L Dining
Open Floorplan
Primary Bedroom Main Floor
Solid Surface Counters
Split Bedroom
Stone Counters
Thermostat
Tray Ceiling(s)
Walk-In Closet(s)
Window Treatments
Private Yard
Feature Descriptions
Additional Rooms: Great Room, Inside Utility
Appliances: Dishwasher, Electric Water Heater, Microwave, Range, Refrigerator
Days on Site: 1
Directions: From I95 go East on Dunlawton. Make 1st right onto Taylor Rd. Right onto Hensel Road. Right onto Bayridge Lane. Driveway is the first one in round about.
Exterior: Block, Stucco
Flood Zone Code: X
Flooring: Luxury Vinyl, Tile
Foundation: Slab
Garage Dimensions: 22x23
Home Warranty Y/N: No
Listing Terms: Cash, Conventional, FHA, VA Loan
Lot: City Limits, Level, Near Golf Course, Near Public Transit, Oversized Lot, Paved
Lot Dimensions: 1.61
Number of Septics: 1
Number of Wells: 1
Other Equipment: Irrigation Equipment, Private Yard
Other Structures: Shed(s), Storage, Workshop
Ownership: Fee Simple
Parking: Boat, Garage Door Opener, Garage Faces Side, Guest, Other, Oversized, RV Access/Parking, Garage
Parking Notes: Boat, Garage Door Opener, Garage Faces Side, Guest, Ot
Patio/Porch: Front Porch, Rear Porch
Pets Allowed: Yes
Pets Restrictions: Contact City of Port Orange with further questions.
Pool: Gunite, Tile
Property Attached Y/N: No
Property Sub-Type: Single Family Residence
Security: Smoke Detector(s)
Sewer: Septic Tank
Showing Instructions: Supra Lock Box, Appointment Only, Lock Box Electronic-CBS Code Required, See Remarks, ShowingTime
Special Sale Provisions: None
Swimming Pool: Yes
Utilities: Cable Connected, Phone Available, Water Connected
Vegetation: Oak Trees
Water: Public
Water Access Y/N: No
Windows: Aluminum Frames
Zoning: R01
Room Sizes
Primary Bedroom: 14.06x13
Primary Bathroom: 12.06x12.06
Dining Room: 11.1x9.04
Living Room: 15.02x12.04
Great Room: 19.1x13.02
Kitchen: 12.06x13.02
Bedroom 2: 12x12
Bedroom 3: 12x12
Bathroom 2: 8.06x5
Utility Room: 9.1x8.05
Foyer: 8.01x6.08
Local Schools
High School: Spruce Creek High School
Middle School: Creekside Middle
Elementary School: Sweetwater Elem
Listed By / Shown By
Listed By
Agency Name: RE/MAX SIGNATURE
Agency Contact: 386-236-0760
Shown By
Agency Title: Adams Cameron & Co. REALTORS
Agency Phone: 386-717-3445

Estimate Your Payment
Estimated Payment
$ 4,733.16 per month $4,252.61 Principal & Interest $247.50 Property Tax $233.04 Homeowner's Insurance
817 Bayridge Lane Lane | MLS# V4951518
This single family home located at 817 Bayridge Lane Lane , Port Orange, FL 32127 is currently listed for sale with an asking price of $799,000. This property was built in 1993 and has 3 bedrooms and 2 full baths with 1982 sq. ft. Bayridge Lane Lane is located in the BAYRIDGE subdivision. Search BAYRIDGE real estate on www.adamscameron.com today.