
BEDS4
BATHS2 full 1 partial
SQUARE FEET2,371
MLS#A12106936
STATUSActive
PROPERTY TYPEResidential - Single Family
SUBDIVISIONORCHID ISLAND
Property Description
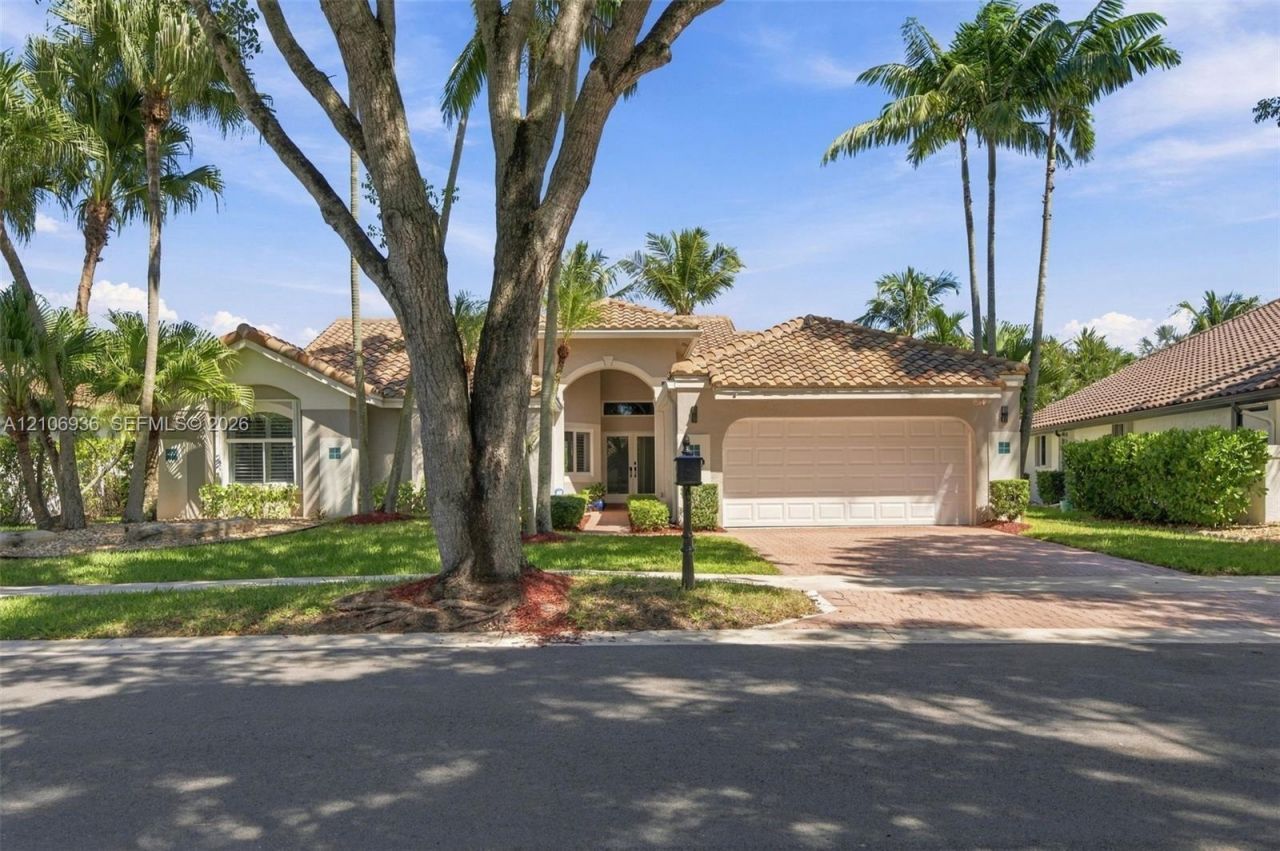
Welcome to 809 Heron Road, a beautifully maintained single-story pool home in Westons Orchid Island community offering 4 bedrooms and 2,371 sq. ft. of living space. Soaring vaulted ceilings and abundant natural light create an open, airy feel throughout the main living areas. The kitchen features granite countertops, stainless steel appliances, generous cabinetry, breakfast-bar seating and updates including a 2025 refrigerator. Recent improvements include a 2019 roof, 2026 hurricane-rated garage door, impact front and cabana doors plus 3 impact windows, 2022 porcelain flooring, updated cabana bath and plantation shutters throughout. Outside, enjoy a private tropical retreat with a saltwater pool, travertine deck, covered patio and lush landscaping. Major pool improvements include upgraded plumbing, tile, pump and filtration, plus a new filter in 2026. Complete with a 2-car garage and an ideal Weston location near shopping, dining, parks and recreation.
Property Features
Property Type: Residential - Single Family
Cooling: Ceiling Fan(s), Central Air
Fenced: Yes
Garage: 2
Heating: Central
Home Style: Detached, One Story
Lot Size: 0.19 Acres
Roof Type: Barrel Roof, Other
Taxes: $9,403
Year Built: 1991
Amenities
First Floor Entry
Built-in Features
Other
Pantry
Split Bedroom
Volume Ceilings
Walk-In Closet(s)
Attic
Utility Room/Laundry
Feature Descriptions
Appliances: Dishwasher, Dryer, Electric Range, Microwave, Other Equipment/Appliances, Refrigerator, Self Cleaning Oven, Washer
Community Features: Additional Amenities, Gated, Tennis Court(s), Maintained Community, Mandatory Hoa, Paved Road, Security Patrol, Sidewalks, Street Lights, Underground Utilities
Crops Included Y/N: No
Days on Site: 1
Door Features: High Impact Doors
Exterior: Concrete Block Construction, CBS Construction
Fencing: Fenced
Flooring: Tile, Wood
HOA Fee: 585/ Quarterly
Home Warranty Y/N: No
Laundry: Utility Room/Laundry
Lease Considered Y/N: No
Listing Terms: All Cash, Conventional
Lot: Less Than 1/4 Acre Lot
Other Equipment: Automatic Garage Door Opener
Parcel#: 503912011020
Parking: Additional Spaces Available, Driveway, On Street
Parking Notes: Additional Spaces Available, Driveway, On Street
Pool: In Ground
Property Attached Y/N: No
Property Sub-Type: Single Family Residence
Sewer: Public Sewer
Special View Info: Garden, Pool
Water: Municipal Water
Window: Hurricane Shutters
Local Schools
High School: Cypress Bay
Middle School: Tequesta Trace
Elementary School: Indian Trace
Listed By / Shown By
Listed By
Agency Name: Real Broker LLC
Agency Phone: 855-450-0442
Shown By
Agency Title: Adams Cameron & Co. REALTORS
Agency Phone: 386-717-3445

Estimate Your Payment
Estimated Payment
$ 6,380.83 per month $5,306.45 Principal & Interest $783.58 Property Tax $290.79 Homeowner's Insurance
809 Heron Rd | MLS# A12106936
This single family home located at 809 Heron Rd , Weston, FL 33326 is currently listed for sale with an asking price of $997,000. This property was built in 1991 and has 4 bedrooms and 2 full and 1 partial baths with 2371 sq. ft. Heron Rd is located in the ORCHID ISLAND subdivision. Search ORCHID ISLAND real estate on www.adamscameron.com today.