
BEDS5
BATHS3 full 1 partial
SQUARE FEET3,244
MLS#A4707311
STATUSActive
PROPERTY TYPEResidential - Single Family
SUBDIVISIONWINDWARD AT LAKEWOOD RANCH
Property Description
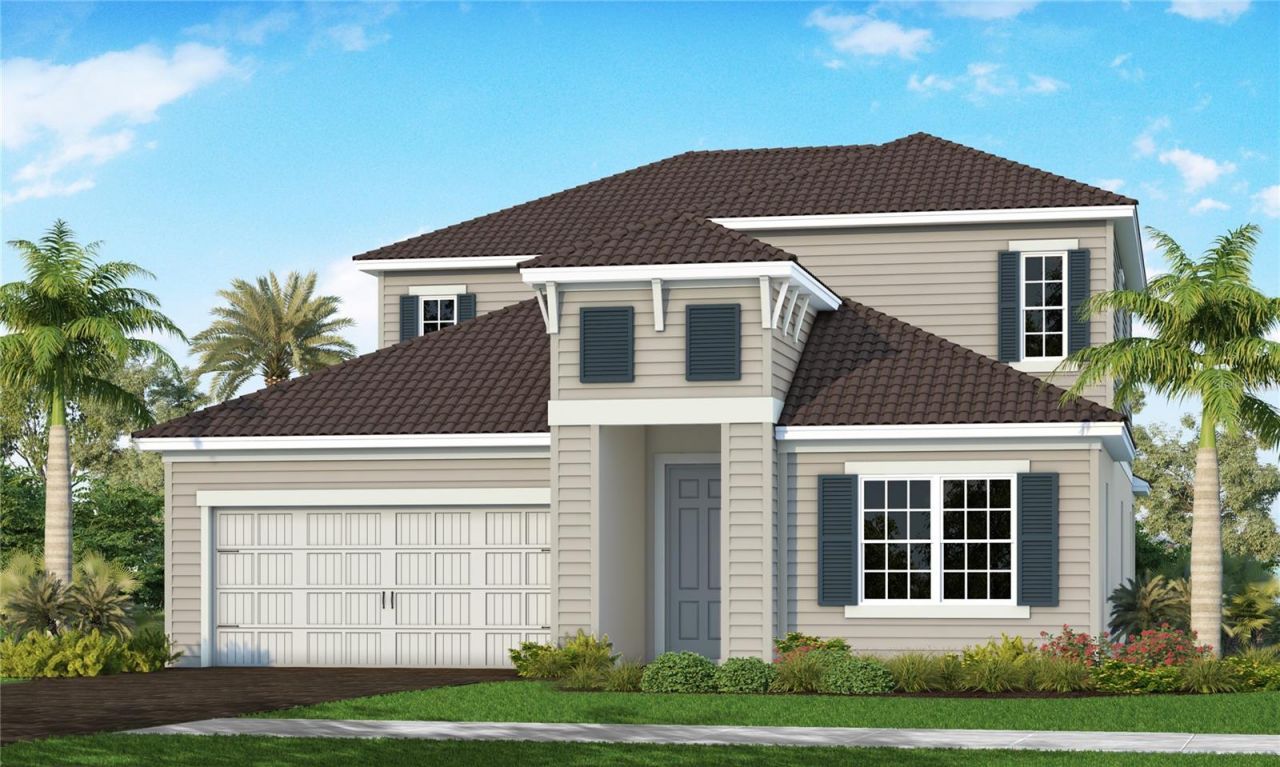
Under Construction. The Oleander floor plan offers spacious two-story living with 4 bedrooms, 3.5 baths, a den, and an upstairs bonus room. The first-floor primary suite provides exceptional convenience and privacy, featuring a comfortable bedroom, large walk-in closet, and en suite bath with dual-sink vanities, walk-in shower, and private water closet. The open main living area showcases a designer kitchen with center island and walk-in pantry, complemented by a comfortable dining area ideal for casual meals and entertaining. The inviting great room provides a relaxing gathering space with views of the covered lanai, complete with an outdoor kitchen wall for effortless indoor-outdoor living. A main-level den offers the perfect space for a home office, study, or flex room. Upstairs, three additional bedrooms and two full baths are joined by a spacious loft, creating a versatile retreat that can be tailored to your lifestyle as a lounge, entertainment area, or game room-providing plenty of space for family, guests, and everyday enjoyment.
Property Features
Property Type: Residential - Single Family
Cooling: Central Air
Garage: 2 car attached
Heating: Central, Electric, Heat Pump
Home Style: Coastal, Florida
Lot Size: 0.17 Acres
Roof Type: Tile
Stories: 2.0
Taxes: $932
Year Built: 2026
Amenities
Coffered Ceiling(s)
Kitchen/Family Room Combo
Open Floorplan
Primary Bedroom Main Floor
Smart Home
Solid Surface Counters
Solid Wood Cabinets
Thermostat
Walk-In Closet(s)
Rain Gutters
Sidewalk
Feature Descriptions
Appliances: Dishwasher, Disposal, Gas Water Heater, Microwave, Range, Refrigerator
Association Amenities: Clubhouse, Fitness Center, Gated, Maintenance, Pickleball Court(s), Playground, Pool, Recreation Facilities, Spa/Hot Tub, Tennis Court(s), Trail(s)
Builder: Neal Communities
Community Features: Deed Restrictions, Fitness Center, Golf Carts OK, Playground, Pool, Sidewalks, Tennis Court(s), Street Lights
Days on Site: 1
Directions: From I-75: Take Exit 210 to Fruitville Road heading East. Travel 4 miles to Lorraine Road and turn left. Head north on Lorraine and Windward will be on the left. Proceed to sales office
Exterior: Block, Stucco
Flood Zone Code: X
Flooring: Carpet, Tile
Foundation: Slab
Garage Dimensions: 19x22
HOA Fee: 1110/ Quarterly
HOA Y/N: Yes
Home Warranty Y/N: Yes
Hot Tub: Yes
Listing Terms: Cash, Conventional, FHA, VA Loan
Lot: Landscaped, Sidewalk, Paved
Lot Dimensions: 0.17
Model: Oleander
Other Equipment: Irrigation Equipment
Ownership: Fee Simple
Pets Allowed: Yes
Pets Restrictions: Reasonable number of domestic pets
Pool: Other
Property Attached Y/N: No
Property Sub-Type: Single Family Residence
Sewer: Public Sewer
Showing Instructions: Contact Call Center, ShowingTime
Special Sale Provisions: None
Utilities: Electricity Connected, Natural Gas Connected, Public, Sewer Connected, Underground Utilities, Water Connected
Water: Public
Water Access Y/N: No
Windows: Double Pane Windows, Low-Emissivity Windows, Storm Window(s)
Zoning: VPD
Room Sizes
Kitchen: 13.7x11.1
Great Room: 17.5x18.7
Primary Bedroom: 16.1x15.7
Bedroom 2: 11.6x14.1
Bedroom 3: 15.2x14.6
Bedroom 4: 9.4x13.1
Local Schools
High School: Booker High
Middle School: McIntosh Middle
Elementary School: Tatum Ridge Elementary
Listed By / Shown By
Listed By
Agency Name: NEAL COMMUNITIES REALTY, INC.
Agency Contact: 941-328-1111
Shown By
Agency Title: Adams Cameron & Co. REALTORS
Agency Phone: 386-717-3445

Estimate Your Payment
Estimated Payment
$ 4,282.56 per month $3,986.44 Principal & Interest $77.67 Property Tax $218.46 Homeowner's Insurance
8043 Anthirium Loop | MLS# A4707311
This single family home located at 8043 Anthirium Loop, Sarasota, FL 34240 is currently listed for sale with an asking price of $748,990. This property was built in 2026 and has 5 bedrooms and 3 full and 1 partial baths with 3244 sq. ft. Anthirium Loop is located in the WINDWARD AT LAKEWOOD RANCH subdivision. Search WINDWARD AT LAKEWOOD RANCH real estate on www.adamscameron.com today.