
BEDS4
BATHS5 full 1 partial
SQUARE FEET4,919
MLS#A4701944
STATUSPending
PROPERTY TYPEResidential - Single Family
SUBDIVISIONISLES AT LAKEWOOD RANCH
Property Description
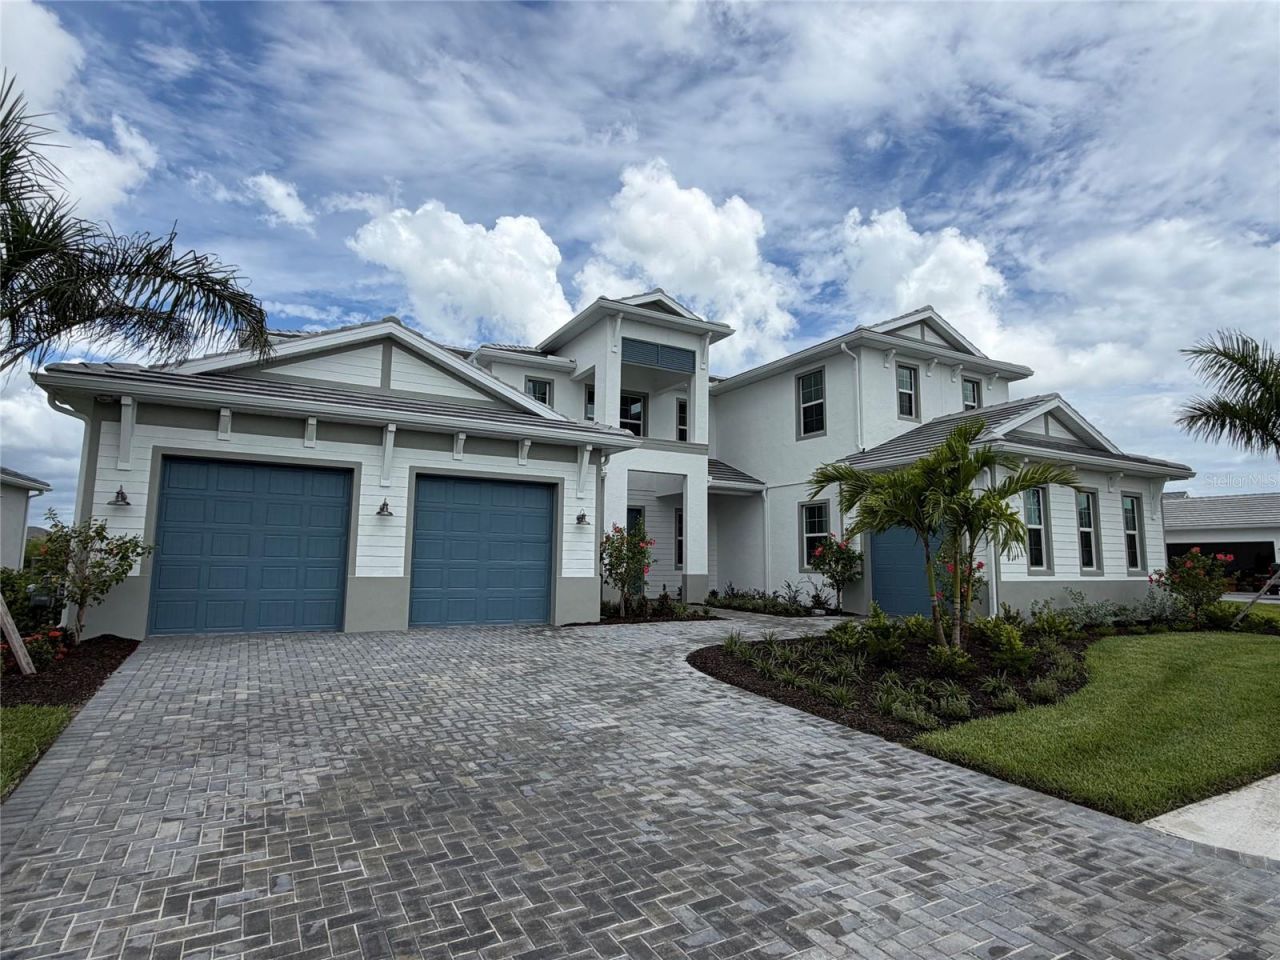
Move-in ready! The dramatic two-story foyer and great room set the tone for this exceptional 4919-square-foot Toll Brothers Fullerton Antilles floor plan at The Isles at Lakewood Ranch. This home combines timeless elegance with thoughtfully designed living spaces, offering four bedrooms, five-and-a-half baths, a private office, and an expansive bonus room. The soaring 21-foot tray ceiling in the great room helps to fill the room with natural light and creates an unforgettable gathering space for both everyday living and entertaining. The open-concept design flows seamlessly while showcasing preserve views that provide privacy and a beautiful natural backdrop. The first-floor primary suite is a luxurious retreat featuring dual walk-in closets and a spa-inspired bath with a freestanding bathtub. Also on the main level, a private office offers the ideal work-from-home space, while a secondary bedroom with private bath and walk-in closet provides exceptional comfort for guests or multigenerational living. Upstairs, an oversized bonus room creates endless possibilities for a media room, game room, or second living area. Two additional generously sized bedrooms, each with a private bathroom, ensure family and guests enjoy both comfort and privacy. Be one of the first to view this move-in ready home and make an appointment today!
Property Features
Property Type: Residential - Single Family
Cooling: Central Air
Garage: 3 car attached
Heating: Central
Home Style: Coastal
Lot Size: 0.30 Acres
Roof Type: Tile
Stories: 2.0
Taxes: $2,638
Year Built: 2026
Amenities
High Ceilings
In Wall Pest System
Open Floorplan
Primary Bedroom Main Floor
Thermostat
Tray Ceiling(s)
Walk-In Closet(s)
Sidewalk
Feature Descriptions
Additional Rooms: Bonus Room, Den/Library/Office, Great Room, Inside Utility
Appliances: Built-In Oven, Dishwasher, Disposal, Microwave, Range, Range Hood, Tankless Water Heater
Association Amenities: Clubhouse, Fence Restrictions, Fitness Center, Gated, Pickleball Court(s), Playground, Pool, Recreation Facilities, Spa/Hot Tub, Tennis Court(s)
Builder: Brian Edward O'Hara
Community Features: Clubhouse, Community Mailbox, Deed Restrictions, Dog Park, Fitness Center, Gated Community - Guard, Golf Carts OK, Irrigation-Reclaimed Water, Playground, Pool, Tennis Court(s)
Days on Site: 59
Directions: From I-75, east on University about 6 miles, left on Tortola, left on Redonda Loop. Sales Center is on the left.
Exterior: Block, Stucco, Frame
Flood Zone Code: X
Flooring: Carpet, Tile
Foundation: Slab
HOA Fee: 1905/ Quarterly
HOA Y/N: Yes
Home Warranty Y/N: Yes
Hot Tub: Yes
Lot: Landscaped, Paved
Lot Dimensions: 0.3
Model: Fullerton Antilles
Other Equipment: Irrigation Equipment
Ownership: Fee Simple
Parking: Garage
Parking Notes: Garage
Patio/Porch: Covered
Pets Allowed: Yes
Property Attached Y/N: No
Property Sub-Type: Single Family Residence
Sewer: Public Sewer
Showing Instructions: Contact Call Center
Special Sale Provisions: None
Utilities: Cable Available, Electricity Connected, Natural Gas Connected, Sewer Connected, Water Connected
Vegetation: Trees/Landscaped
Water: Public
Water Access Y/N: No
Windows: Storm Window(s)
Zoning: RESI
Room Sizes
Primary Bedroom: 19x17
Kitchen: 19x19
Great Room: 27x24
Local Schools
High School: Lakewood Ranch High
Middle School: Nolan Middle
Elementary School: Robert E Willis Elementary
Listed By / Shown By
Listed By
Agency Name: TAMPA TBI REALTY LLC
Agency Contact: 407-595-1253
Shown By
Agency Title: Adams Cameron & Co. REALTORS
Agency Phone: 386-717-3445

Estimate Your Payment
Estimated Payment
$ 7,793.24 per month $7,179.94 Principal & Interest $219.83 Property Tax $393.46 Homeowner's Insurance
8041 Nevis Run | MLS# A4701944
This single family home located at 8041 Nevis Run, Bradenton, FL 34202 is currently listed for sale with an asking price of $1,349,000. This property was built in 2026 and has 4 bedrooms and 5 full and 1 partial baths with 4919 sq. ft. Nevis Run is located in the ISLES AT LAKEWOOD RANCH subdivision. Search ISLES AT LAKEWOOD RANCH real estate on www.adamscameron.com today.