
BEDS2
BATHS2 full
SQUARE FEET1,425
MLS#FC321036
STATUSPending
PROPERTY TYPEResidential - Condominium
SUBDIVISIONVILLAGE OF MATANZAS SHORES
Property Description
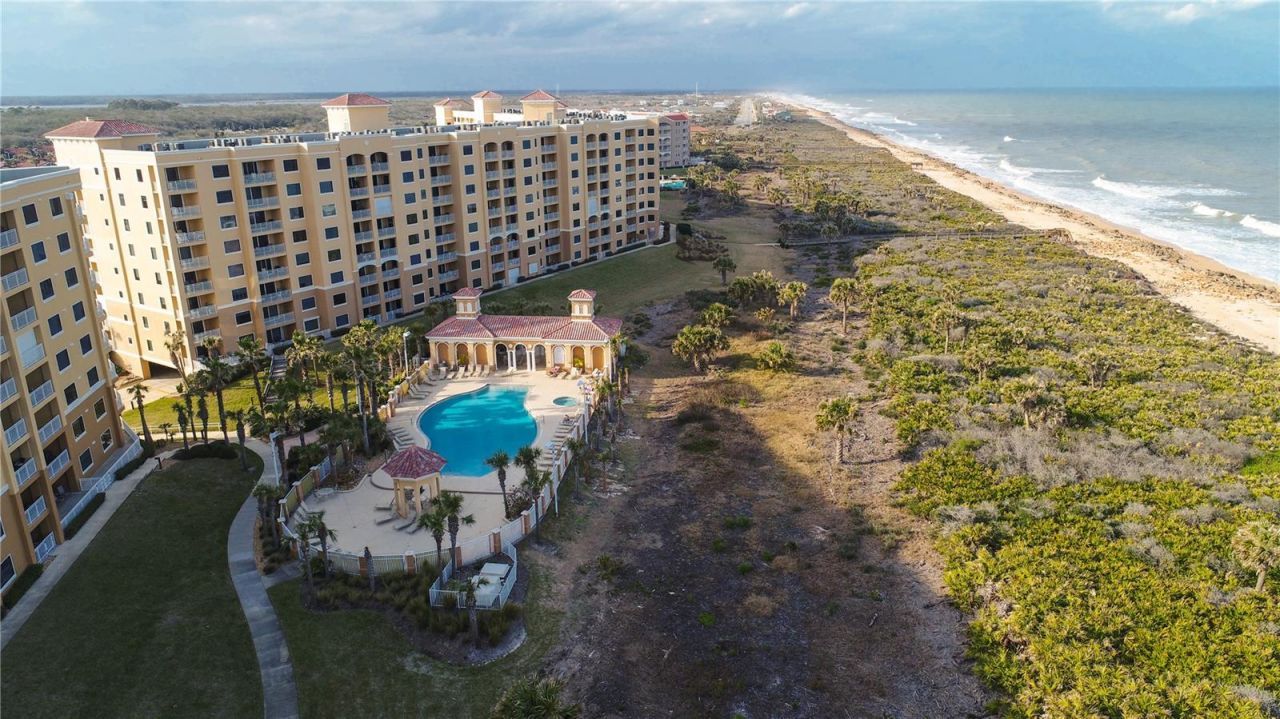
Under contract-accepting backup offers. If you are seriously considering purchasing an ocean front condo, then you really need to take the time to view this property. This is a lovely corner unit on the 7th floor with southern exposure and an amazing view of the Ocean and the beach. This beautiful 2 bedroom/2 bath unit literally has everything your heart can desire. Breathtaking morning sunrises out of your kitchen, dining room, living room, balcony and master bedroom as well as amazing sunsets just out your front door! This unit has a new AC, newer Water Heater, new ceramic tile throughout, hurricane shutters on the east and the south side of your balcony, ceiling fans, freshly painted, all new kitchen appliances and so much more! Surf Club has virtually every amenity imaginable...3 resort style heated swimming pools, hot tub, 4 gas grills, dancing water/splash pad/ 2 libraries, 3 clubhouses, lighted tennis and pickleball courts, volleyball, shuffleboard, bocce ball, a lovely pavilion entertainment area with a huge TV, newly remodeled bathrooms...all just waiting for your arrival. There is also a fitness center in your building on the first floor and miles of hiking/biking/walking trails throughout the area. WELCOME TO PARADISE !!
Property Features
Property Type: Residential - Condominium
Cooling: Central Air
Garage: 2 car attached
Heating: Central, Electric
Lot Size: 0.53 Acres
Roof Type: Other
Stories: 8.0
Taxes: $6,259
Year Built: 2003
Amenities
Ceiling Fans(s)
Elevator
Balcony
Feature Descriptions
Appliances: Built-In Oven, Dishwasher, Disposal, Dryer, Electric Water Heater, Microwave, Refrigerator, Washer
Body of Water: ATLANTIC OCEAN & INTRACOASTAL
Community Features: Buyer Approval Required, Clubhouse, Fitness Center, Gated Community - Guard, Pool, Sidewalks, Tennis Court(s)
Days on Site: 6
Directions: Surf Club II is located about 5 miles north of the Hammock Dunes Toll Bridge once you get onto A-1A and it's about 1 mile south of Marineland on A-1A. Proceed to the northern entrance where you will find the guard gate.
Exterior: Block
Flood Zone Code: X
Flooring: Ceramic Tile
Foundation: Block
HOA Fee: 579/ Monthly
HOA Y/N: Yes
Home Warranty Y/N: No
Listing Terms: Cash, Conventional
Lot Dimensions: 0.53
Number of Pets: 2
Other Fees: $332/ Quarterly
Ownership: Fee Simple
Pets Allowed: Cats OK, Dogs OK, Number Limit
Pets Restrictions: OWNERS ARE ALLOWED TO HAVE 2 PETS. RENTERS ARE NOT ALLOWED TO HAVE ANY PETS
Pets Size: Extra Large (101+ Lbs.)
Pool: Heated, In Ground, Lap
Property Attached Y/N: No
Property Sub-Type: Condominium
Sewer: Public Sewer
Showing Instructions: Call Listing Agent, Listing Agent Must Accompany
Special Sale Provisions: None
Special View Info: Water
Swimming Pool: Yes
Utilities: Cable Available, Electricity Connected, Sewer Connected, Water Connected
Water: Public
Water Access: Beach, Gulf/Ocean, Intracoastal Waterway
Water Access Y/N: Yes
Waterfront Features: Fishing Pier
Water View: Beach, Gulf/Ocean - Full
Zoning: PUD
Room Sizes
Bedroom 1: 12x10
Dining Room: 16x15
Kitchen: 15x12
Living Room: 16x15
Primary Bathroom: 11.1x11
Primary Bedroom: 12.3x8
Listed By / Shown By
Listed By
Agency Name: HAMMOCK REAL ESTATE GROUP
Agency Contact: 386-246-9934
Shown By
Agency Title: Adams Cameron & Co. REALTORS
Agency Phone: 386-717-3445

Estimate Your Payment
Estimated Payment
$ 4,030.39 per month $3,326.51 Principal & Interest $521.58 Property Tax $182.29 Homeowner's Insurance
80 Surfview Drive, Unit 724 | MLS# FC321036
This condo located at 80 Surfview Drive, Unit 724, Palm Coast, FL 32137 is currently listed for sale with an asking price of $625,000. This property was built in 2003 and has 2 bedrooms and 2 full baths with 1425 sq. ft. Surfview Drive, Unit 724 is located in the VILLAGE OF MATANZAS SHORES subdivision. Search VILLAGE OF MATANZAS SHORES real estate on www.adamscameron.com today.