
BEDS5
BATHS3 full
SQUARE FEET3,379
MLS#V4951405
STATUSActive
PROPERTY TYPEResidential - Single Family
SUBDIVISIONAVALON/LEHIGH WOODS
Property Description
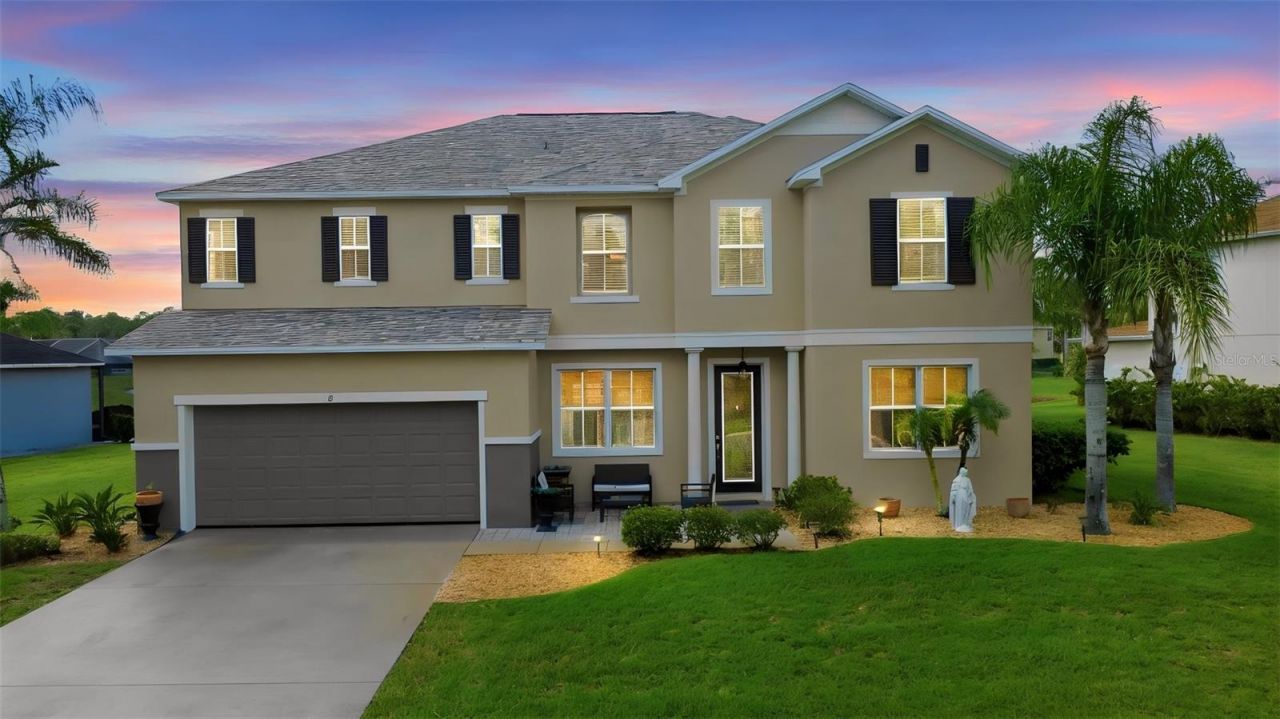
This beautifully updated 5-bedroom, 3-bath, two-story lakefront home with bonus room (serving as 6th bedroom) offers options for multigenerational living and is located just a short ride from Flagler Beach in the Avalon at Lehigh Woods community. Upon entering this majestic home, you will be captivated by the beautiful flooring, trim, and attention to detail. The gorgeous 22' X 13' eat-in kitchen with a huge island was completely remodeled in 2020 and features beautiful quartz countertops, custom tile backsplash, 42-inch cabinetry offering plenty of storage, wine cooler, breakfast bar, a huge pantry, and stainless-steel appliances. The kitchen opens to the spacious 17' X 15' living room, making this area perfect for entertaining. The main living room overlooks the pond and sits adjacent to the kitchen. A 15' X 10' formal dining room provides additional space for gatherings, while the 12' X 11' bonus room near the dining area is currently being used as an additional bedroom and offers flexibility to be used as a home office, den, or additional sitting area. Also located on the first floor is a generously sized 15' X 12' bedroom and a full bath that was remodeled in 2020, which is perfect for multigenerational living. Upstairs, you will find a spacious 16' X 16' bonus living area, three additional bedrooms, and an indoor laundry room with washer and dryer that do convey. The massive 18' X 19' primary bedroom suite offers an impressive private retreat complete with a spacious 10' X 13' ensuite bath. The ensuite bath boasts a huge walk-in closet, walk-in shower, garden soaking tub and water closet. The flooring was updated in 2020, the roof was replaced in 2023, and the hot water heater was replaced in 2024, while both the interior and exterior of this beautiful home were freshly painted in 2026. Step outside to the large 22' X 9' screened porch, approximately three years old, overlooking the peaceful pond with no rear neighbors. Additionally, there are no immediate front or rear neighbors. Avalon at Lehigh Woods offers a LOW HOA fee of approximately $55 per month. This incredible home offers an abundance of living space, thoughtful updates, peaceful water views, and a versatile floor plan. Located just a short distance from shopping, restaurants, and the beach, you couldn't ask for a better location. Ask for the unbranded virtual walking tour of this incredible home. Schedule your private showing today! All measurements are approximate and should be independently verified.
Property Features
Property Type: Residential - Single Family
Cooling: Central Air
Garage: 2 car attached
Heating: Central
Lot Size: 0.24 Acres
Roof Type: Shingle
Stories: 2.0
Taxes: $5,240
Year Built: 2008
Amenities
Ceiling Fans(s)
Eat-in Kitchen
High Ceilings
Living Room/Dining Room Combo
Stone Counters
Walk-In Closet(s)
Lighting
Private Mailbox
Feature Descriptions
Additional Rooms: Bonus Room, Formal Dining Room Separate
Appliances: Dishwasher, Disposal, Dryer, Electric Water Heater, Microwave, Range, Refrigerator, Washer, Wine Refrigerator
Days on Site: 4
Directions: From US1 head east on Whiteview Pkwy and right onto Rolling Sands Dr. Turn left onto Rollins and left onto Angela and home will be on the right.
Exterior: Block, Stucco
Flood Zone Code: X
Flooring: Luxury Vinyl
Foundation: Slab
HOA Fee: 55/ Monthly
HOA Y/N: Yes
Home Warranty Y/N: No
Listing Terms: Cash, Conventional, FHA, VA Loan
Lot Dimensions: 0.24
Other Equipment: Irrigation Equipment
Ownership: Fee Simple
Patio/Porch: Rear Porch, Screened
Pets Allowed: Yes
Property Attached Y/N: No
Property Sub-Type: Single Family Residence
Sewer: Public Sewer
Showing Instructions: Sentri Lock Box, Appointment Only
Special Sale Provisions: None
Utilities: Electricity Connected
Vegetation: Trees/Landscaped
Water: Public
Water Access Y/N: No
Zoning: RES
Room Sizes
Bonus Room: 12x11
Living Room: 17x15
Dining Room: 15x10
Kitchen: 22x13
Bedroom 5: 15x12
Family Room: 16x16
Bedroom 2: 13x11
Bedroom 3: 12x12
Bedroom 4: 12x11
Primary Bedroom: 19x18
Balcony/Porch/Lanai: 22x9
Primary Bathroom: 13x10
Listed By / Shown By
Listed By
Agency Name: KELLER WILLIAMS HERITAGE REALTY
Agency Contact: 407-862-9700
Shown By
Agency Title: Adams Cameron & Co. REALTORS
Agency Phone: 386-717-3445

Estimate Your Payment
Estimated Payment
$ 3,050.02 per month $2,477.59 Principal & Interest $436.67 Property Tax $135.77 Homeowner's Insurance
8 Angela Drive | MLS# V4951405
This single family home located at 8 Angela Drive , Palm Coast, FL 32164 is currently listed for sale with an asking price of $465,500. This property was built in 2008 and has 5 bedrooms and 3 full baths with 3379 sq. ft. Angela Drive is located in the AVALON/LEHIGH WOODS subdivision. Search AVALON/LEHIGH WOODS real estate on www.adamscameron.com today.