
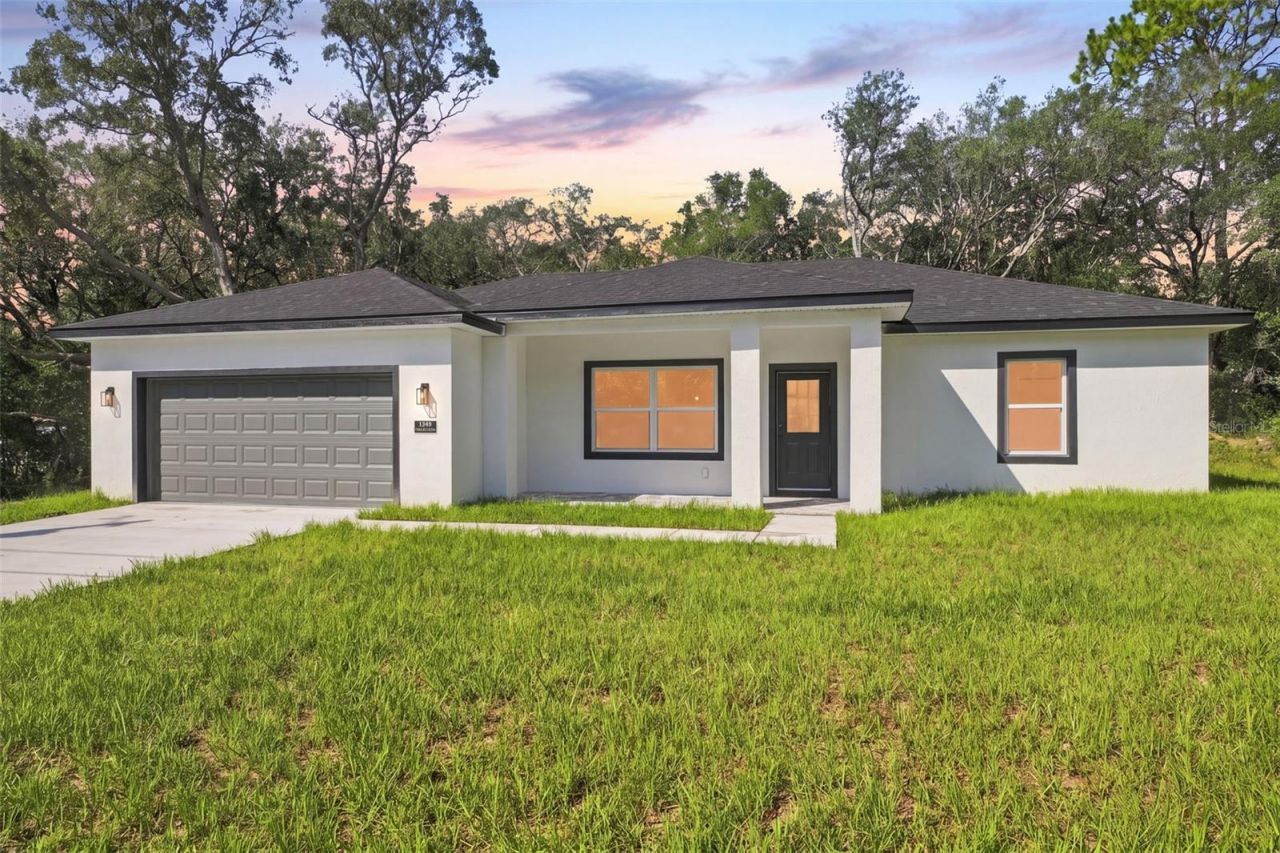
BEDS3
BATHS2 full
SQUARE FEET1,540
MLS#O6434274
STATUSActive
PROPERTY TYPEResidential - Single Family
SUBDIVISIONCITRUS SPGS
Property Description
Prime Citrus Springs location! This brand-new 3-bedroom, 2-bath home offers modern design, comfort, and functionality in the heart of the area. Move-in ready and thoughtfully designed for today's lifestyle, the open-concept layout creates seamless connections between the light-filled living and dining areas and the beautifully appointed kitchen. The kitchen features solid wood cabinets, elegant quartz countertops, quality appliances, and generous workspace-ideal for everyday living and entertaining. The spacious primary suite offers a large walk-in closet, while the additional bedrooms feature built-in closets for excellent storage and organization. Every detail was selected to combine style with practicality. Conveniently located near major roads for easy commuting, as well as schools, shopping, restaurants, outdoor recreation, and essential services. Enjoy the benefits of owning a brand-new home in a desirable Citrus Springs location, featuring modern finishes, quality construction, and a functional floor plan ready to welcome its first owner.
Property Features
Property Type: Residential - Single Family
Cooling: Central Air
Garage: 2 car attached
Heating: Central
Lot Size: 0.23 Acres
Roof Type: Shingle
Stories: 1.0
Taxes: $292
Year Built: 2026
Amenities
Eat-in Kitchen
Kitchen/Family Room Combo
Living Room/Dining Room Combo
Open Floorplan
Primary Bedroom Main Floor
Solid Wood Cabinets
Stone Counters
Thermostat
Walk-In Closet(s)
Garden
Lighting
Sidewalk
Sliding Doors
Feature Descriptions
Appliances: Dishwasher, Microwave, Range, Refrigerator
Builder: PRIME CONSTRUCTION
Days on Site: 1
Directions: Head toward W Astor Pl, Turn right onto N Citrus Springs Blvd, Turn right onto N Santos Dr, Turn left onto W Country Club Blvd, Turn right onto N Creek Way, Turn left onto W Bolero Pl, Turn right onto N Pitcairn Way, Destination will be on the right.
Exterior: Block, Stucco
Flood Zone Code: X
Flooring: Vinyl
Foundation: Slab
Home Warranty Y/N: Yes
Listing Terms: Cash, Conventional, FHA, USDA Loan, VA Loan
Lot: Sidewalk, Paved
Lot Dimensions: 0.23
Model: 1540
Ownership: Fee Simple
Parking: Garage Door Opener
Parking Notes: Garage Door Opener
Patio/Porch: Front Porch, Rear Porch
Pets Allowed: Yes
Property Attached Y/N: No
Property Sub-Type: Single Family Residence
Sewer: Septic Tank
Showing Instructions: Call Listing Agent, ShowingTime
Special Sale Provisions: None
Utilities: BB/HS Internet Available, Cable Available, Electricity Available, Sewer Available, Water Available
Water: Public
Water Access Y/N: No
Zoning: PDR
Listed By / Shown By
Listed By
Agency Name: WRA BUSINESS & REAL ESTATE
Agency Contact: 407-512-1008
Shown By
Agency Title: Adams Cameron & Co. REALTORS
Agency Phone: 386-717-3445

Estimate Your Payment
Estimated Payment
$ 1,607.51 per month $1,500.92 Principal & Interest $24.33 Property Tax $82.25 Homeowner's Insurance
7930 N Pitcairn Way | MLS# O6434274
This single family home located at 7930 N Pitcairn Way , Citrus Springs, FL 34434 is currently listed for sale with an asking price of $282,000. This property was built in 2026 and has 3 bedrooms and 2 full baths with 1540 sq. ft. N Pitcairn Way is located in the CITRUS SPGS subdivision. Search CITRUS SPGS real estate on www.adamscameron.com today.