
BEDS2
BATHS2 full
SQUARE FEET1,495
MLS#OM722431
STATUSActive
PROPERTY TYPEResidential - Single Family
SUBDIVISIONINDIGO EAST SOUTH
Property Description
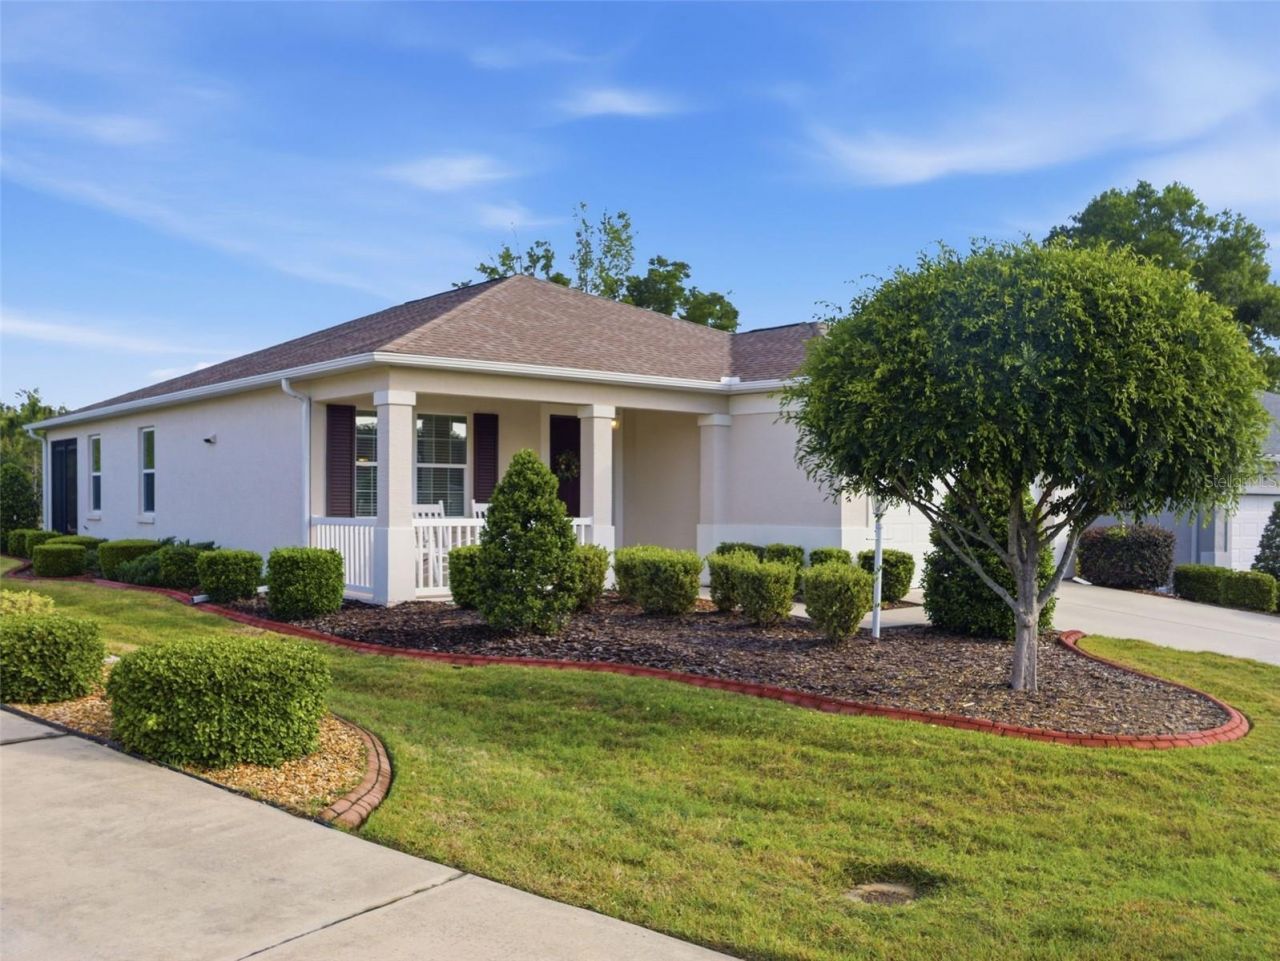
PREMIUM LOT | $54K+ IN UPGRADES | MOVE-IN READYUPGRADED & MOVE-IN READY! Welcome to this pristine Aster model situated on a premium lot in the highly desirable Indigo East of On Top of the World-Ocala's premier active 55 + community. Featuring over $54,000 in custom builder and owner upgrades, this 2-bed, 2-bath single-family home offers 1,495 sq. ft. of light-filled, open-concept living space. Step inside to an inviting, sunlit floor plan featuring a spacious eat-in dining area perfect for everyday living and entertaining. The primary suite serves as a private retreat, complete with a spa-inspired en-suite bathroom featuring a custom tiled walk-in shower.COMMUNITY & LIFESTYLE: Enjoy luxury resort-style living with a LOW HOA fee! Neighborhood amenities include 2 resort-style pools, a state-of-the-art fitness center, scenic walking trails, community classes, and an active social calendar. Don't miss this rare opportunity for premium, low-maintenance living in Ocala!
Property Features
Property Type: Residential - Single Family
Cooling: Central Air
Garage: 2 car attached
Heating: Central, Natural Gas
Lot Size: 0.20 Acres
Roof Type: Shingle
Stories: 1.0
Taxes: $3,527
Year Built: 2017
Amenities
Ceiling Fans(s)
Solid Surface Counters
Walk-In Closet(s)
Rain Gutters
Feature Descriptions
Appliances: Convection Oven, Dishwasher, Disposal, Dryer, Electric Water Heater, Microwave, Range, Refrigerator, Washer
Community Features: Street Lights
Days on Site: 107
Directions: take SR 200 to 90th street make a right and left on 87th.. house is on the right hand sizeâ?¦.
Exterior: Brick, Concrete, Stucco
Flood Zone Code: X
Flooring: Carpet, Tile
Foundation: Block, Pillar/Post/Pier
HOA Fee: 267.94/ Monthly
HOA Y/N: Yes
Home Warranty Y/N: No
Lot Dimensions: 0.2
Other Equipment: Irrigation Equipment
Ownership: Fee Simple
Pets Allowed: Yes
Property Attached Y/N: No
Property Sub-Type: Single Family Residence
Senior Community: Yes
Sewer: Public Sewer
Showing Instructions: 24 Hour Notice, Call Before Showing, Call Listing Agent, Combination Lock Box
Special Sale Provisions: None
Utilities: Electricity Connected, Propane
Water: Public
Water Access Y/N: No
Zoning: PUD
Room Sizes
Great Room: 17x13
Kitchen: 14x14
Primary Bedroom: 12x16
Bathroom 2: 10x11
Local Schools
High School: West Port High School
Middle School: Liberty Middle School
Listed By / Shown By
Listed By
Agency Name: EPIQUE REALTY, INC.
Agency Contact: FLBroker@EpiqueRealty.com
Shown By
Agency Title: Adams Cameron & Co. REALTORS
Agency Phone: 386-717-3445

Estimate Your Payment
Estimated Payment
$ 1,865.86 per month $1,490.28 Principal & Interest $293.92 Property Tax $81.67 Homeowner's Insurance
7903 SW 87th Loop | MLS# OM722431
This single family home located at 7903 SW 87th Loop, Ocala, FL 34476 is currently listed for sale with an asking price of $279,999. This property was built in 2017 and has 2 bedrooms and 2 full baths with 1495 sq. ft. SW 87th Loop is located in the INDIGO EAST SOUTH subdivision. Search INDIGO EAST SOUTH real estate on www.adamscameron.com today.