
BEDS3
BATHS2 full
SQUARE FEET1,786
MLS#FC315895
STATUSActive
PROPERTY TYPEResidential - Single Family
SUBDIVISIONWOODSTONE
Property Description
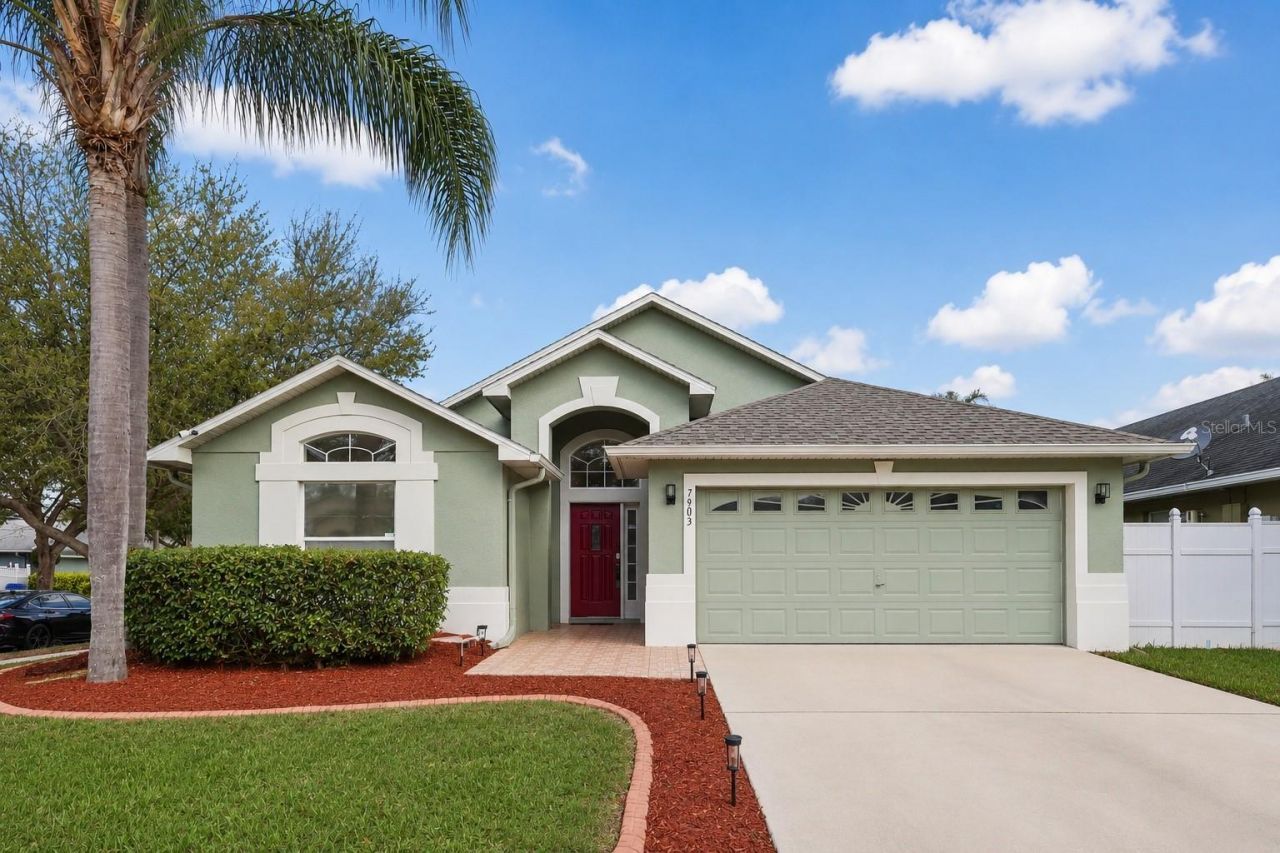
PRICED TO MOVE + $10K SELLER INCENTIVE! Stunning Orlando Pool Home!Welcome to your private Orlando oasis! This gorgeous corner-lot pool home is the one you've been waiting for-now priced to sell NOW at $419,999! To make this deal even sweeter, the seller is offering a $10,000 incentive to use toward closing costs, a rate buy-down, or price reduction.Step outside into your backyard retreat, featuring a sparkling, fully screened-in pool and a brand-new privacy fence-perfect for weekend BBQs and peaceful relaxation.Inside, all the big-ticket items have already been checked off your list:Brand New: Interior paint, fresh sod, hot water tank, and A/C compressor.Kitchen Upgrades: Brand new dishwasher and range.Peace of Mind: Roof completely replaced in 2017.The highly versatile layout easily adapts to your lifestyle, whether you need a dedicated home office, a cozy nursery, or a vibrant bonus room. Incredible value, unbeatable incentives, and a prime location. Schedule your tour today before it's gone!
Property Features
Property Type: Residential - Single Family
Cooling: Central Air, Wall/Window Unit(s)
Fenced: Yes
Garage: 2 car attached
Heating: Central, Electric
Home Style: Contemporary
Lot Size: 0.15 Acres
Roof Type: Shingle
Stories: 1.0
Taxes: $4,189
Year Built: 1999
Amenities
Ceiling Fans(s)
Eat-in Kitchen
High Ceilings
Primary Bedroom Main Floor
Private Yard
Sidewalk
Sliding Doors
Storage
Feature Descriptions
Additional Rooms: Bonus Room, Family Room, Florida Room
Appliances: Dishwasher, Disposal, Dryer, Exhaust Fan, Microwave, Range Hood
Days on Site: 111
Directions: Take I-4 East toward Orlando. Take Exit 80 (John Young Pkwy / US-441). Turn right onto John Young Pkwy, then right on Oak Ridge Rd. Turn left onto Woodstone Dr, then right onto Oakstone Ct, Toma la I-4 Este hacia Orlando.Toma la salida 80 (John Young Pkwy
Exterior: Block
Fencing: Vinyl
Flood Zone Code: X
Flooring: Ceramic Tile, Epoxy
Foundation: Block
HOA Fee: 357.2/ Annually
HOA Y/N: Yes
Home Warranty Y/N: No
Listing Terms: Cash, Conventional, FHA, USDA Loan, VA Loan
Lot: Corner Lot
Lot Dimensions: 0.15
Other Equipment: Private Yard
Ownership: Fee Simple
Patio/Porch: Screened
Pets Allowed: Yes
Pool: Child Safety Fence, Deck, In Ground, Screen Enclosure
Property Attached Y/N: No
Property Sub-Type: Single Family Residence
Sewer: Public Sewer
Showing Instructions: Sentri Lock Box
Special Sale Provisions: None
Swimming Pool: Yes
Utilities: BB/HS Internet Available, Cable Available, Electricity Connected
Water: Public
Water Access Y/N: No
Zoning: P-D
Local Schools
High School: Colonial High
Middle School: Odyssey Middle
Elementary School: Vista Lakes Elem
Listed By / Shown By
Listed By
Agency Name: EXP REALTY LLC
Agency Contact: 888-883-8509
Shown By
Agency Title: Adams Cameron & Co. REALTORS
Agency Phone: 386-717-3445

Estimate Your Payment
Estimated Payment
$ 2,707.00 per month $2,235.42 Principal & Interest $349.08 Property Tax $122.50 Homeowner's Insurance
7903 Oakstone Court | MLS# FC315895
This single family home located at 7903 Oakstone Court, Orlando, FL 32822 is currently listed for sale with an asking price of $419,999. This property was built in 1999 and has 3 bedrooms and 2 full baths with 1786 sq. ft. Oakstone Court is located in the WOODSTONE subdivision. Search WOODSTONE real estate on www.adamscameron.com today.