
BEDS4
BATHS4 full 1 partial
SQUARE FEET4,462
MLS#400451
STATUSActive
PROPERTY TYPEResidential - Single Family
SUBDIVISIONNorthshire Replat Unrec
Property Description
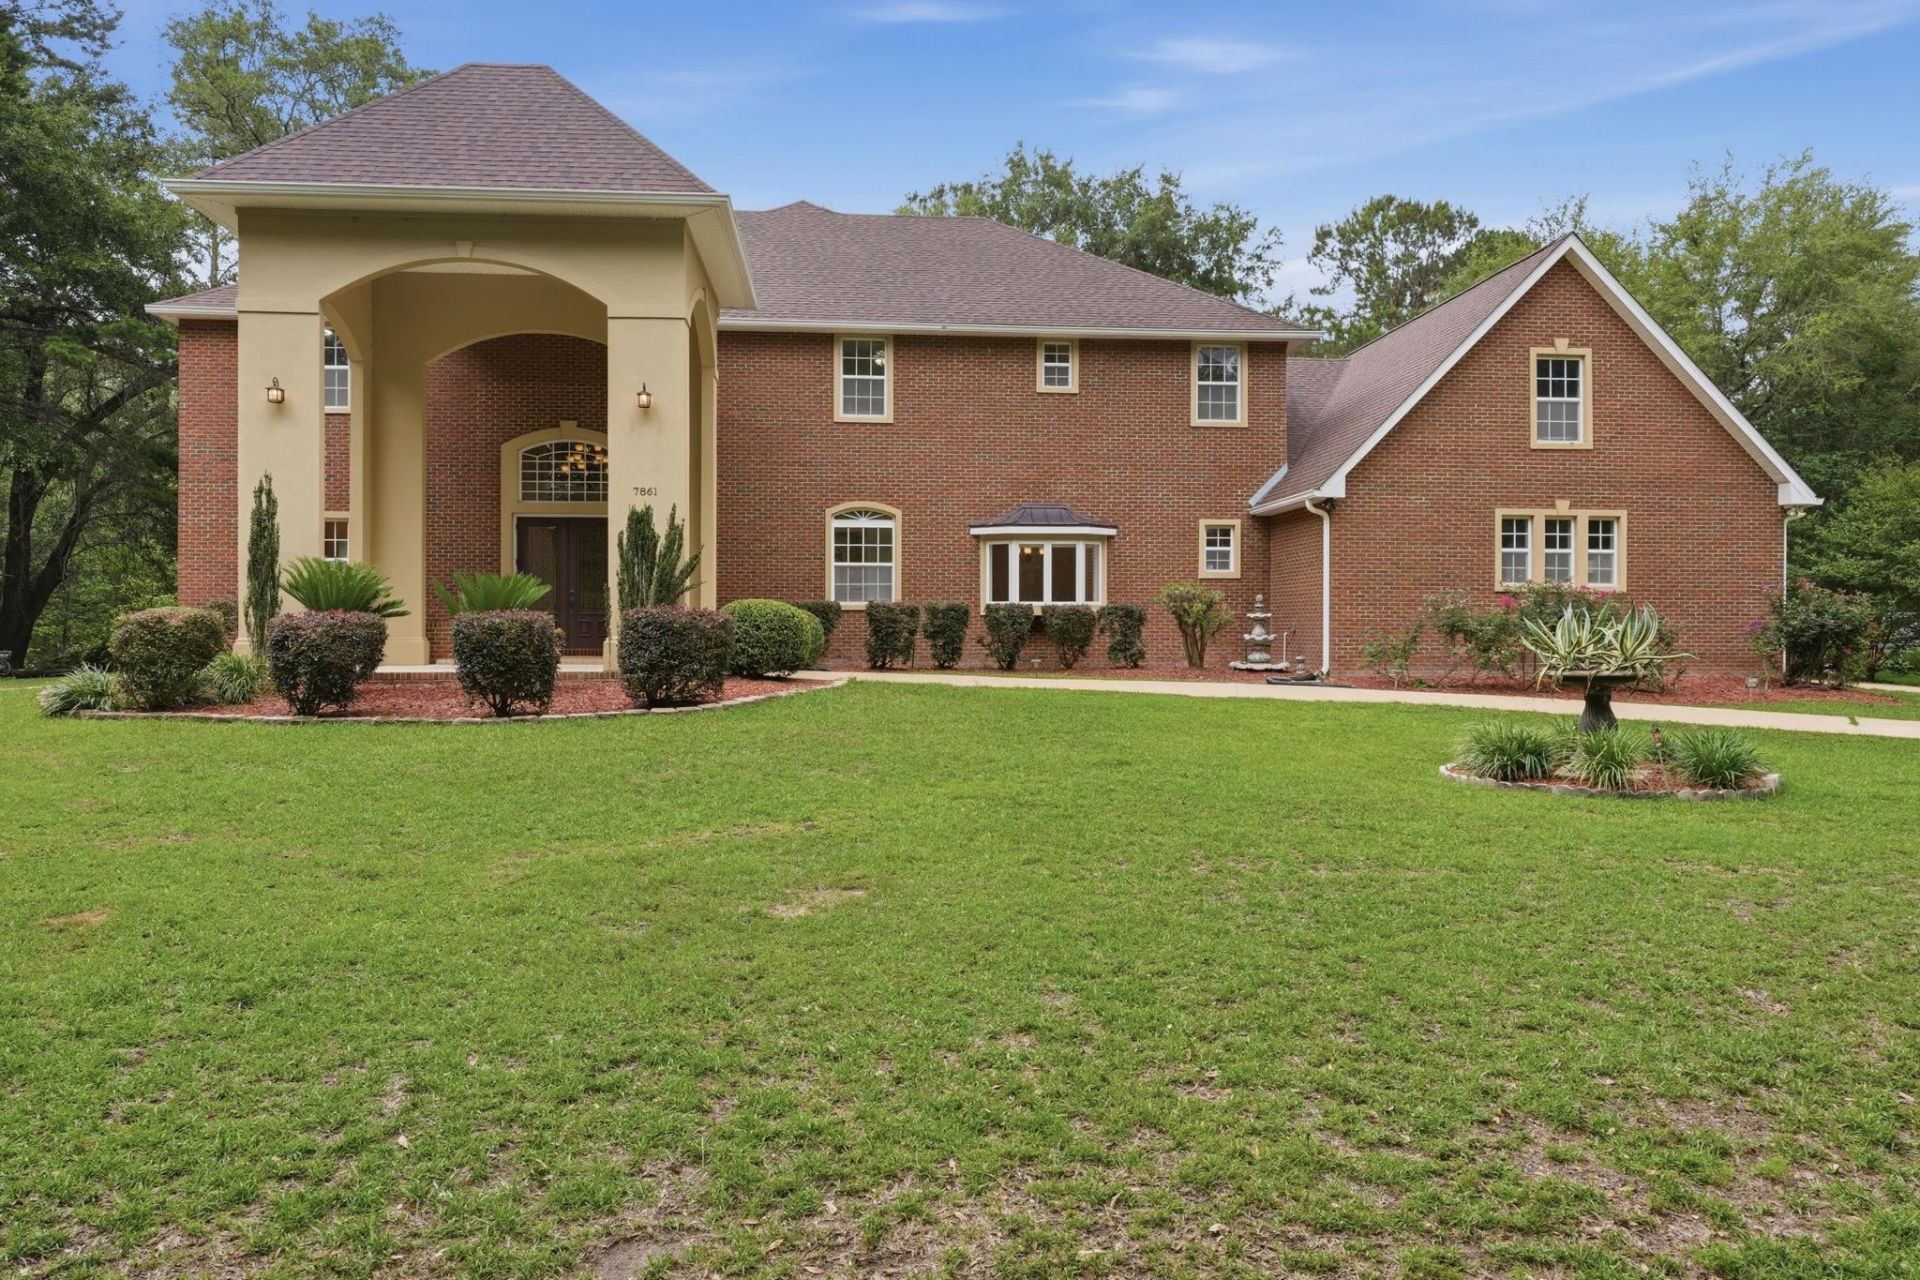
One or more photo(s) has been virtually staged. Tucked away on a quiet street in Northshire, this stunning home sits on 3.79 lush acres with no rear neighbors and room for everyone. A grand foyer opens to a spacious living room with a gas fireplace, custom built-ins, and floor-to-ceiling sliding glass doors leading to the covered patio and outdoor kitchen. The large kitchen features newer appliances, a huge pantry, eat-in space, bar seating, and easy access to the dining room with a wet bar. A private main-floor suite with outdoor access is perfect for guests or multi-generational living. Upstairs, the luxurious primary suite offers a walk-in shower, screened porch access, and an oversized 18x14 walk-in closet with built-ins. A spacious bonus/family room with another wet bar and sliding glass doors to the porch separates the additional ensuite bedrooms. With a 2026 roof, 3+ car garage, incredible indoor-outdoor living, and endless space to entertain or unwind, this Northshire retreat truly has it all.
Property Features
Property Type: Residential - Single Family
Cooling: Central Air, Ceiling Fan(s), Electric
Heating: Central, Electric, Fireplace(s), Propane
Home Style: Two Story, Traditional
Lot Size: 3.79 Acres
Stories: 2.0
Year Built: 2008
Amenities
Wet Bar
Tray Ceiling(s)
High Ceilings
Jetted Tub
Stall Shower
Vaulted Ceiling(s)
Central Vacuum
Entrance Foyer
Pantry
Upper Level Primary
Walk-In Closet(s)
Sprinkler/Irrigation
Feature Descriptions
Appliances: Dryer, Dishwasher, Disposal, Ice Maker, Microwave, Oven, Range, Refrigerator
Days on Site: 2
Directions: Killarney Way, Shamrock St S, Centerville Rd and Roberts Rd to Pickwick Rd, R Parliament Ct
Exterior: Brick
Fireplace: Gas
Flooring: Carpet, Hardwood, Tile
HOA Fee: 356
Home Warranty Y/N: No
Lease Considered Y/N: No
Listing Terms: Conventional,1031 Exchange, Other
Other Equipment: Intercom
Parcel#: 12073-15-28-52-000-004-0
Parking: Carport, Three or more Spaces
Parking Notes: Carport, Three or more Spaces
Patio/Porch: Covered, Patio, Porch, Screened
Property Attached Y/N: No
Property Sub-Type: Detached
Security: Security System Owned
Security: yes
Sewer: Septic Tank
Special View Info: Park/Greenbelt
Room Sizes
Primary Bedroom: 18 X 16
Living Room: 23 X 21
Kitchen: 16 X 15
Family Room: 27 X 15
Dining Room: 24 X 16
Bedroom 4: 14 X 11
Bedroom 3: 13 X 11
Bedroom 2: 17 X 14
Local Schools
High School: CHILES
Middle School: William J. Montford Middle School
Elementary School: ROBERTS
Listed By / Shown By
Listed By
Agency Name: Hill Spooner & Elliott Inc
Shown By
Agency Title: Adams Cameron & Co. REALTORS
Agency Phone: 386-717-3445

Estimate Your Payment
Estimated Payment
$ 5,333.38 per month $5,056.30 Principal & Interest $0.00 Property Tax (data not provided by mls) $277.08 Homeowner's Insurance
7861 Parliament Court | MLS# 400451
This single family home located at 7861 Parliament Court , Tallahassee, FL 32309 is currently listed for sale with an asking price of $950,000. This property was built in 2008 and has 4 bedrooms and 4 full and 1 partial baths with 4462 sq. ft. Parliament Court is located in the Northshire Replat Unrec subdivision. Search Northshire Replat Unrec real estate on www.adamscameron.com today.