
BEDS3
BATHS2 full 1 partial
SQUARE FEET2,901
MLS#O6441484
STATUSActive
PROPERTY TYPEResidential - Single Family
SUBDIVISIONAVALON/LEHIGH WOODS
Property Description
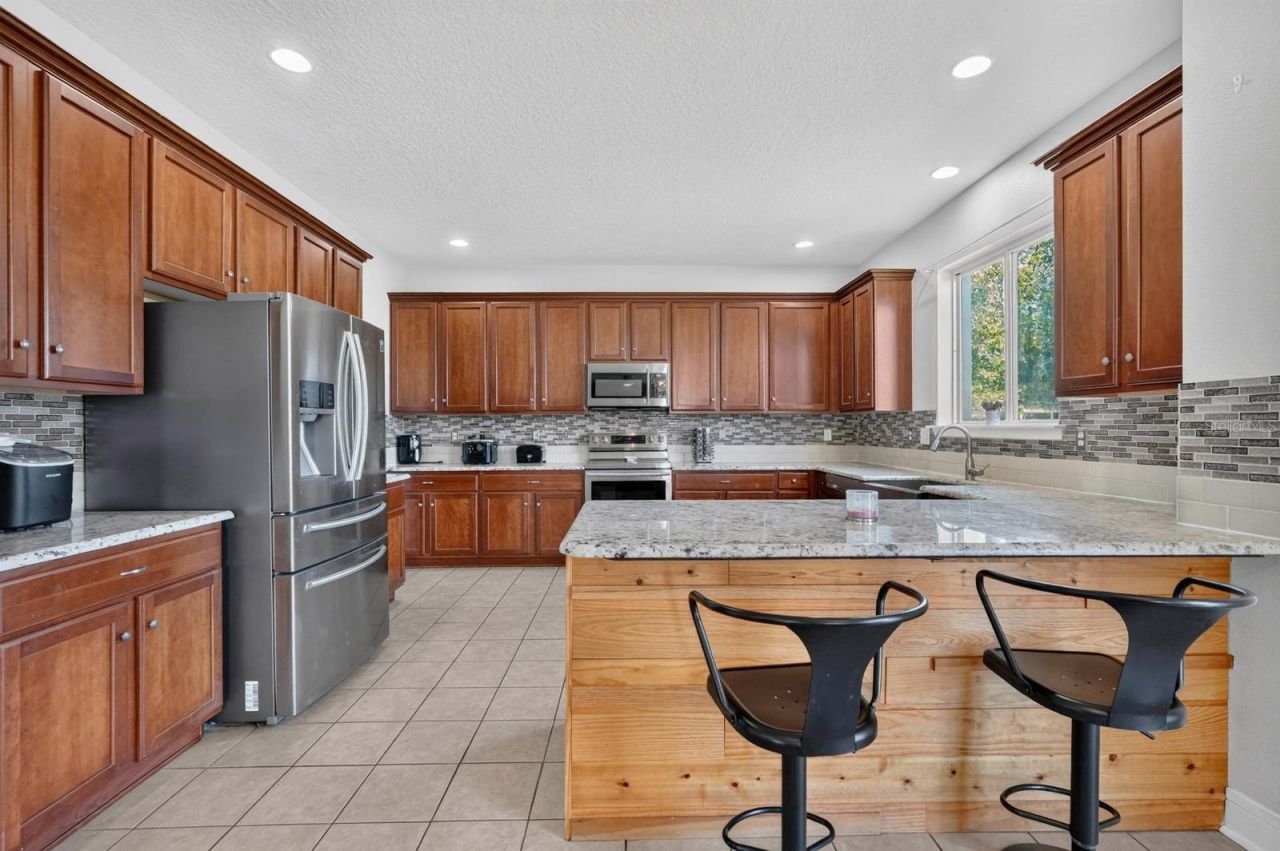
Welcome to your private Florida retreat! This beautifully maintained 2-story lakefront home offers the perfect blend of space and comfort. With 3 bedrooms, 2.5 bathrooms, first floor office, and over sized loft area ideal for entertaining and enjoying the Florida lifestyle. Step inside to discover a move-in ready home featuring tile flooring, updated bathrooms, and spacious living areas filled with natural light. The open-concept layout creates a seamless flow between the living room, dining space, and kitchen, making this home perfect for both everyday living and hosting guests. The kitchen offers abundant cabinetry, generous counter space, and overlooks the main living areas and backyard. Upstairs, the spacious double door entry primary suite provides a relaxing escape, a beautiful ensuite bathroom, and ample closet space. Two additional guest bedrooms, oversized loft and a full bath providing flexibility for family and guests. Conveniently located near shopping, dining, schools, parks, and major highways, this move-in ready home will give you the Florida lifestyle you've been dreaming of. Schedule your showing today!
Property Features
Property Type: Residential - Single Family
Cooling: Central Air
Garage: 2 car attached
Heating: Central, Electric, Heat Pump
Home Style: Traditional
Lot Size: 0.24 Acres
Roof Type: Shingle
Stories: 2.0
Taxes: $4,735
Year Built: 2006
Amenities
Ceiling Fans(s)
Other
PrimaryBedroom Upstairs
Thermostat
Walk-In Closet(s)
Lighting
Feature Descriptions
Additional Rooms: Bonus Room
Appliances: Dishwasher, Disposal, Dryer, Microwave, Range, Refrigerator, Washer
Association Amenities: Maintenance
Days on Site: 20
Directions: Whiteview to Rolling Sands Dr then right on rolling fern Dr Left on Rollins Lane
Exterior: Cement Siding, Concrete, Stucco
Flood Zone Code: X
Flooring: Carpet, Tile
Foundation: Slab
Frontage Pond: 42
HOA Fee: 50.67/ Monthly
HOA Y/N: Yes
Home Warranty Y/N: No
Listing Terms: Cash, Conventional, FHA, VA Loan
Lot Dimensions: 0.24
Ownership: Fee Simple
Parking: Garage Door Opener
Parking Notes: Garage Door Opener
Pets Allowed: Yes
Property Attached Y/N: No
Property Sub-Type: Single Family Residence
Security: Security System
Sewer: Public Sewer
Showing Instructions: 24 Hour Notice, Lock Box Coded, ShowingTime
Special Sale Provisions: None
Utilities: Cable Connected, Sewer Connected, Water Connected
Water: Public
Water Access Y/N: No
Waterfront Features: Pond
Water View: Lake, Pond
Zoning: SFR-3
Local Schools
High School: Matanzas High
Middle School: Indian Trails Middle-FC
Elementary School: Rymfire Elementary
Listed By / Shown By
Listed By
Agency Name: SUPERIOR REALTY GROUP, LLC.
Agency Contact: 305-984-9904
Shown By
Agency Title: Adams Cameron & Co. REALTORS
Agency Phone: 386-717-3445

Estimate Your Payment
Estimated Payment
$ 2,864.22 per month $2,341.33 Principal & Interest $394.58 Property Tax $128.30 Homeowner's Insurance
77 Rollins Lane | MLS# O6441484
This single family home located at 77 Rollins Lane, Palm Coast, FL 32164 is currently listed for sale with an asking price of $439,900. This property was built in 2006 and has 3 bedrooms and 2 full and 1 partial baths with 2901 sq. ft. Rollins Lane is located in the AVALON/LEHIGH WOODS subdivision. Search AVALON/LEHIGH WOODS real estate on www.adamscameron.com today.