
BEDS5
BATHS2 full 1 partial
SQUARE FEET2,880
MLS#1229330
STATUSActive
PROPERTY TYPEResidential - Single Family
SUBDIVISIONSeminole Woods
Property Description
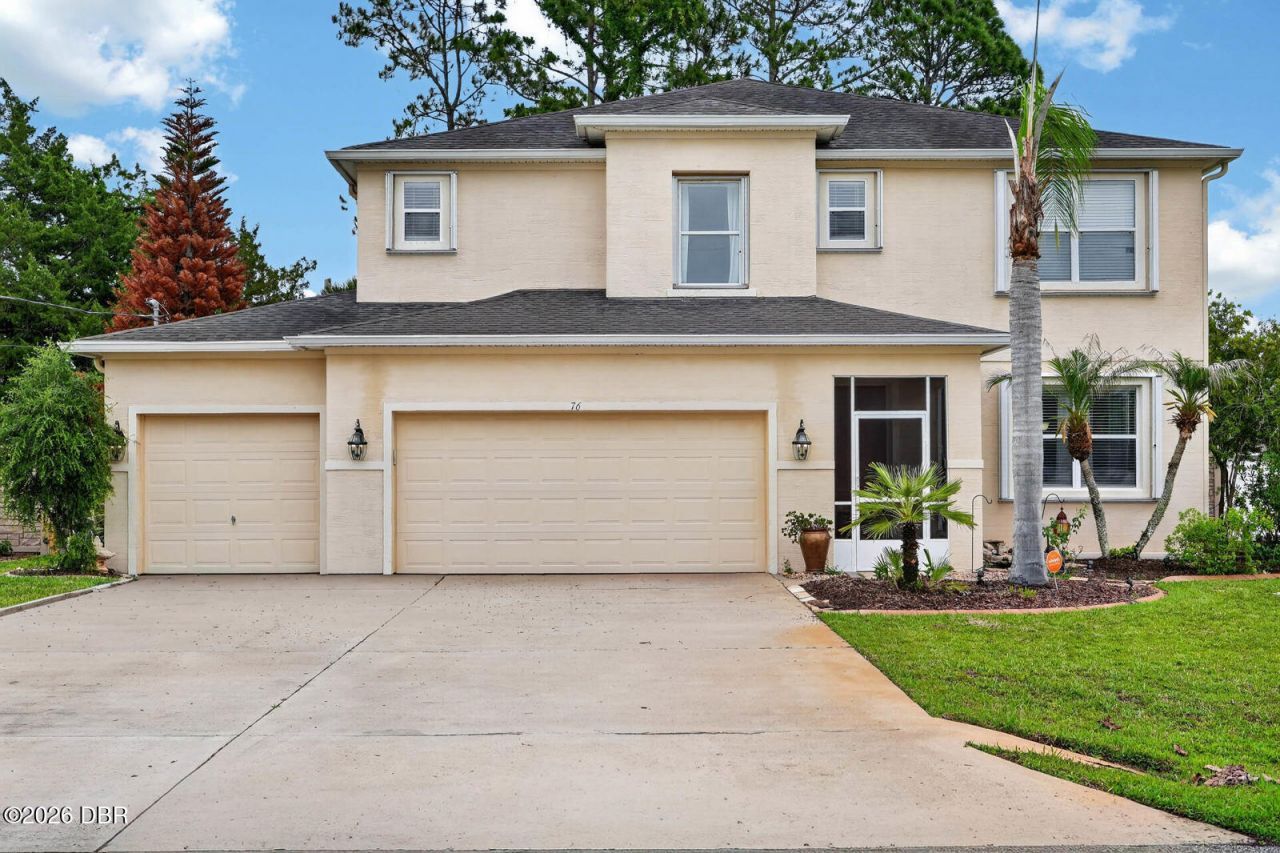
An opportunity to assume a 2.25 Percent VA loan, subject to lender approval and buyer qualification. This spacious Palm Coast home offers five bedrooms, two full bathrooms, one half bathroom, and approximately 2,880 square feet, along with a three-car garage. Separate living and family rooms provide flexibility for gathering, relaxing, and working from home. The remodeled kitchen features upgraded appliances and generous space for preparing meals, while updated bathrooms add to the home's appeal. Enjoy a fenced backyard with tropical landscaping, fruit plantings, and a butterfly garden. Additional features include a whole-house water softener and filtration system, irrigation, hurricane shutters, and hurricane roof clips. Also this is concrete block construction on the first floor. With substantial living space and thoughtful updates throughout, this home is ready for its next chapter. Schedule a private showing to explore the layout, outdoor space, and financing opportunity.
Property Features
Property Type: Residential - Single Family
Cooling: Central Air
Garage: 3
Heating: Central
Lot Size: 0.23 Acres
Taxes: $5,316
Year Built: 2006
Feature Descriptions
Appliances: Refrigerator, Microwave, Disposal, Dishwasher
Days on Site: 66
Directions: SR 100 TO SEMINOLE WOODS BLVD TO UNIVERSAL TR
Interior Amenities: Ceiling Fan(s), Eat-in Kitchen, Kitchen Island
Listing Terms: Assumable, Cash, Conventional, FHA, VA Loan
Parcel #: 07-11-31-7057-00550-0120
Parking: Garage
Property Attached Y/N: No
Property Sub-Type: Single Family Residence
Road Surface: Paved
SQFT Total: 3677
Utilities: Electricity Connected, Water Connected
Water: Public
Room Sizes
Bedroom 1: 15.00 X 20.00 Level - Upper
Kitchen: 14.00 X 16.00 Level - Main
Bathroom 2: 13.00 X 14.00 Level - Upper
Bathroom 3: 11.00 X 12.00 Level - Upper
Bathroom 4: 11.00 X 12.00 Level - Upper
Dining Room: 12.00 X 14.00 Level - Main
Living Room: 16.00 X 22.00 Level - Main
Other: 10.00 X 10.00 Level - Main
Family Room: 14.00 X 16.00 Level - Main
Utility Room: 9.00 X 10.00 Level - Main
Listed By / Shown By
Listed By
Agency Name: Rhynes Real Estate
Shown By
Agency Title: Adams Cameron & Co. REALTORS
Agency Phone: 386-717-3445

Estimate Your Payment
Estimated Payment
$ 3,193.34 per month $2,607.45 Principal & Interest $443.00 Property Tax $142.89 Homeowner's Insurance
76 Universal Trail | MLS# 1229330
This single family home located at 76 Universal Trail, Palm Coast, FL 32164 is currently listed for sale with an asking price of $489,900. This property was built in 2006 and has 5 bedrooms and 2 full and 1 partial baths with 2880 sq. ft. Universal Trail is located in the Seminole Woods subdivision. Search Seminole Woods real estate on www.adamscameron.com today.