
BEDS4
BATHS3 full
SQUARE FEET1,916
MLS#A12004014
STATUSActive
PROPERTY TYPEResidential - Single Family
SUBDIVISIONANDRE PARK
Property Description
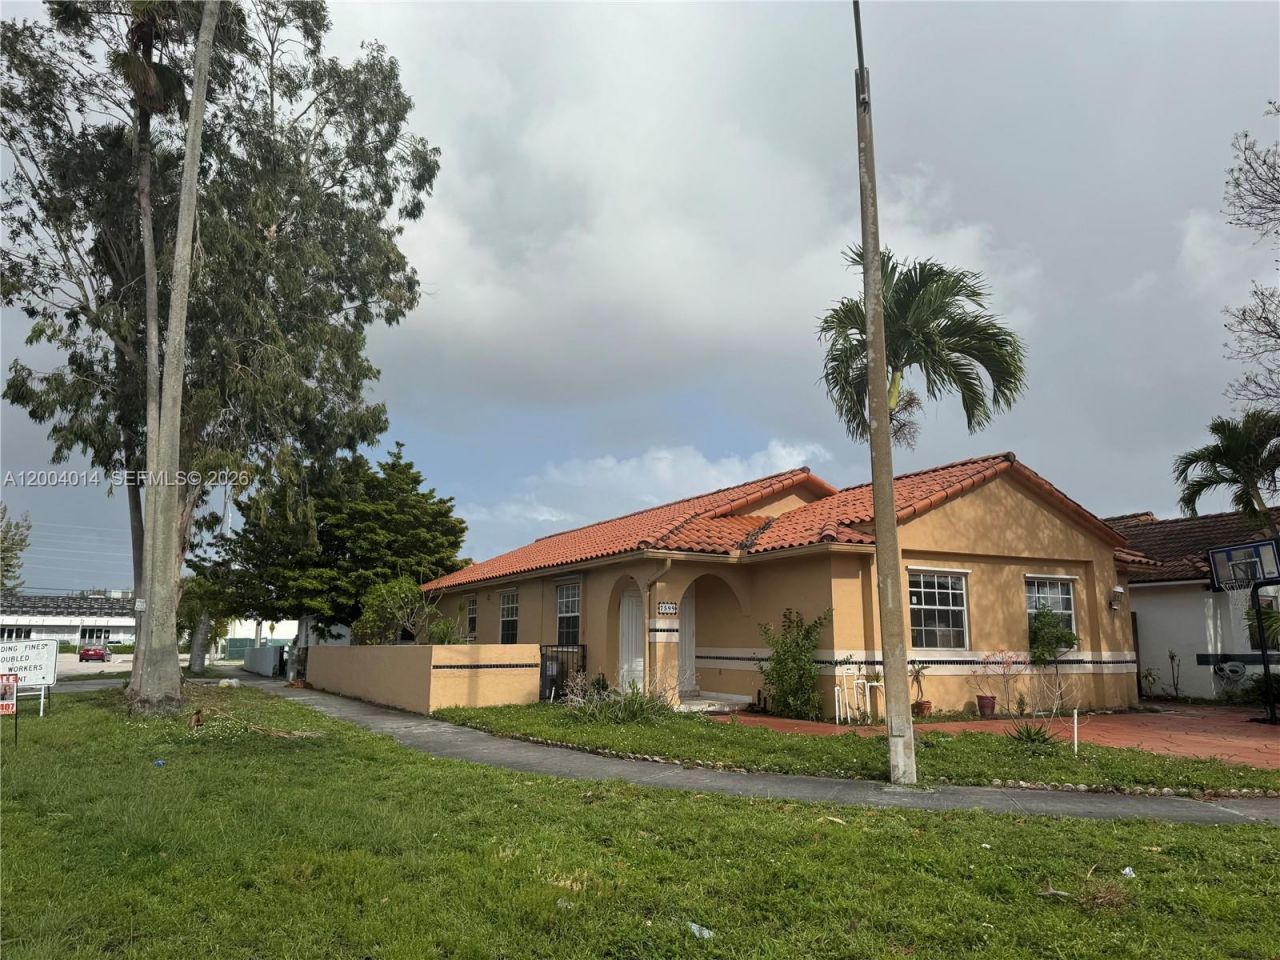
Welcome to your dream home! This stunning single-family home boasts 4 spacious bedrooms, 3 luxurious bathrooms, and tile flooring throughout. Situated on a corner lot, this home offers privacy and plenty of outdoor space for entertaining or relaxing. The two master bedrooms provide the ultimate retreat, each with their own suite bathroom for added convenience. The recently renovated kitchen is a chefs delight, featuring modern appliances, sleek countertops, and ample storage space. The large living and dining room are perfect for hosting gatherings with family and friends, creating memories that will last a lifetime. With its prime location and top-notch amenities, this home is truly a gem in the heart of the city. Dont miss out on the opportunity to make this your forever home and start living the life youve always dreamed of. Come see it for yourself and fall in love with everything this home has to offer. Your oasis awaits!
Property Features
Property Type: Residential - Single Family
Cooling: Central Air, Electric
Fenced: Yes
Heating: Central, Electric
Home Style: Detached, One Story
Lot Size: 0.11 Acres
Roof Type: Curved/S-Tile Roof
Taxes: $7,591
Year Built: 1992
Amenities
First Floor Entry
Other
Feature Descriptions
Appliances: Electric Range, Refrigerator
Community Features: None
Crops Included Y/N: No
Days on Site: 40
Directions: Use Google Map
Exterior: CBS Construction
Fencimg: Fenced
Flooring: Tile
Home Warranty Y/N: No
Lease Considered Y/N: No
Listing Terms: All Cash, Conventional, FHA, VA Loan
Lot: Less Than 1/4 Acre Lot
Parcel#: 04-20-25-076-0140
Parking: Driveway
Parking Notes: Driveway
Patio/Porch: Patio
Pets Allowed: Yes
Property Attached Y/N: No
Property Sub-Type: Single Family Residence
Sewer: Public Sewer
Special View Info: Other
Water: Municipal Water
Local Schools
Middle School: Miami Lakes
Elementary School: North Twin Lakes
Listed By / Shown By
Listed By
Agency Name: Miami Realty Dreams Inc.
Agency Phone: 786-536-5060
Shown By
Agency Title: Adams Cameron & Co. REALTORS
Agency Phone: 386-717-3445

Estimate Your Payment
Estimated Payment
$ 4,276.13 per month $3,454.25 Principal & Interest $632.58 Property Tax $189.29 Homeowner's Insurance
7599 W 4th Ct | MLS# A12004014
This single family home located at 7599 W 4th Ct , Hialeah, FL 33014 is currently listed for sale with an asking price of $649,000. This property was built in 1992 and has 4 bedrooms and 3 full baths with 1916 sq. ft. W 4th Ct is located in the ANDRE PARK subdivision. Search ANDRE PARK real estate on www.adamscameron.com today.