
BEDS4
BATHS2 full
SQUARE FEET2,074
MLS#S5141181
STATUSActive
PROPERTY TYPEResidential - Single Family
SUBDIVISIONHUNTERS GREENE
Property Description
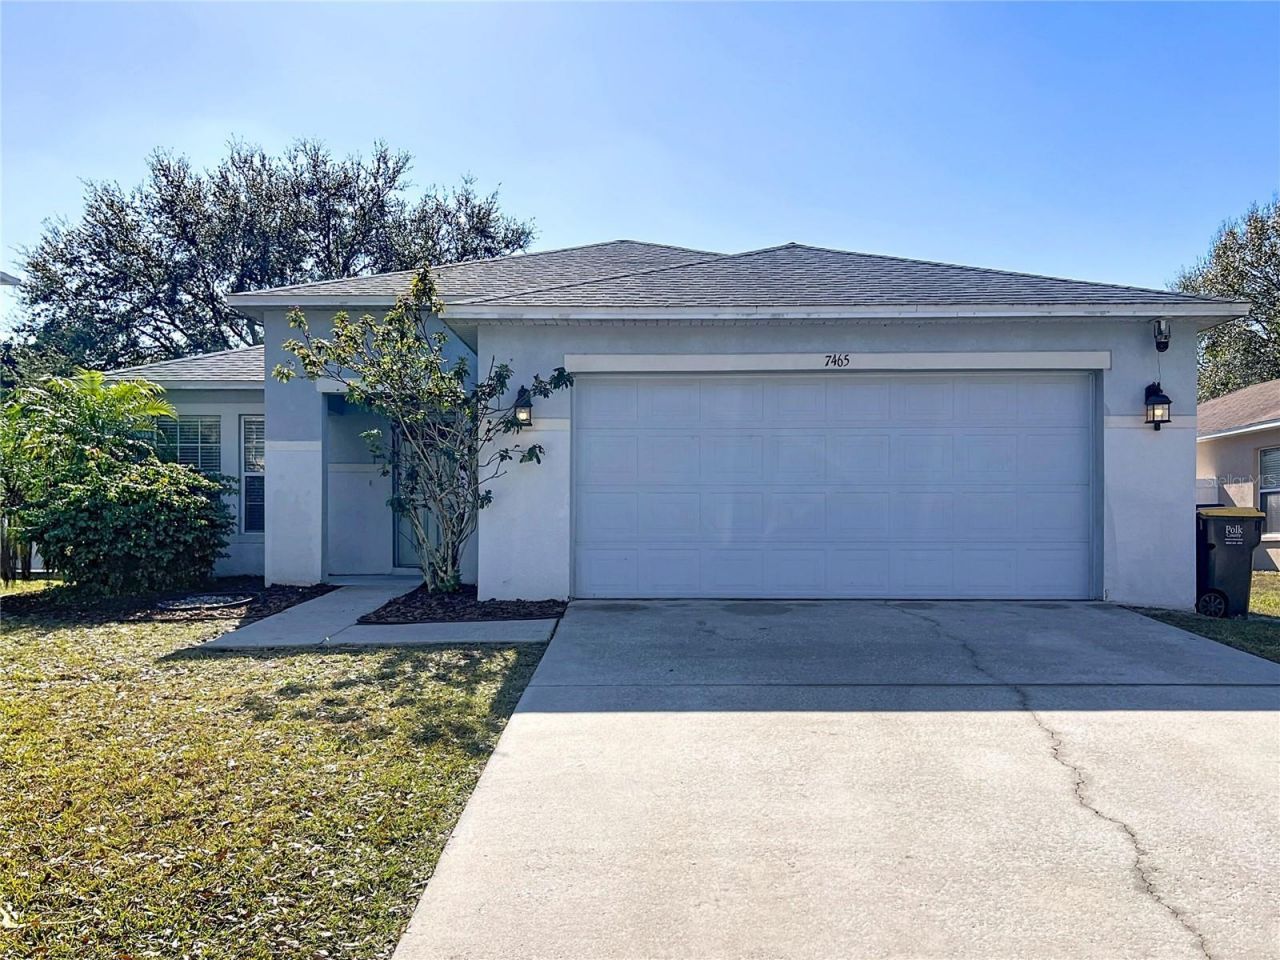
Spacious 4-bedroom, 2-bathroom single-family home offering 2,074 square feet of living space in the Hunters Greene community of Lakeland. This well-designed home features tile flooring throughout, an ample living room, and a separate family room that provides flexible space for everyday living and entertaining. The kitchen and main living areas flow seamlessly to the private backyard, where a pool creates an inviting outdoor setting. The backyard offers room to relax or host gatherings. The home also includes a 2-car garage providing convenient parking and storage. Recent updates include a Shingle Roof 2021, A/C replaced in 2025 and a 2022 water heater. Conveniently located near shopping, dining, and major roadways, this property presents a functional layout and comfortable indoor-outdoor living.
Property Features
Property Type: Residential - Single Family
Cooling: Central Air
Garage: 2 car attached
Heating: Central, Electric, Heat Pump
Lot Size: 0.17 Acres
Roof Type: Shingle
Stories: 1.0
Taxes: $4,600
Year Built: 2005
Amenities
Ceiling Fans(s)
Open Floorplan
Primary Bedroom Main Floor
Thermostat
Walk-In Closet(s)
Sliding Doors
Feature Descriptions
Additional Rooms: Family Room
Appliances: Dishwasher, Electric Water Heater, Range, Refrigerator
Community Features: Deed Restrictions
Days on Site: 137
Directions: Head southwest on I-4 W, Turn right onto US-98 N, Turn left onto Duff Rd, Turn right onto Park-Byrd Rd, Turn left onto Hunters Greene Dr
Exterior: Block, Stucco
Flood Zone Code: X
Flooring: Tile
Foundation: Block
HOA Fee: 31.25/ Monthly
HOA Y/N: Yes
Home Warranty Y/N: No
Listing Terms: Cash, Conventional, FHA, VA Loan
Lot Dimensions: 0.17
Ownership: Fee Simple
Parking: Garage Door Opener
Parking Notes: Garage Door Opener
Pets Allowed: Breed Restrictions, Yes
Pets Restrictions: Check with the HOA for any PET restrictions.
Pool: Gunite, In Ground, Screen Enclosure
Property Attached Y/N: No
Property Sub-Type: Single Family Residence
Sewer: Public Sewer
Showing Instructions: Appointment Only, Lockbox, ShowingTime
Special Sale Provisions: None
Swimming Pool: Yes
Utilities: Electricity Connected, Sewer Connected, Water Connected
Water: Public
Water Access Y/N: No
Windows: Blinds
Listed By / Shown By
Listed By
Agency Name: FLORIDA SPIRIT HOMES
Agency Contact: 407-396-4441
Shown By
Agency Title: Adams Cameron & Co. REALTORS
Agency Phone: 386-717-3445

Estimate Your Payment
Estimated Payment
$ 2,235.93 per month $1,756.35 Principal & Interest $383.33 Property Tax $96.25 Homeowner's Insurance
7465 Hunters Greene Circle | MLS# S5141181
This single family home located at 7465 Hunters Greene Circle, Lakeland, FL 33810 is currently listed for sale with an asking price of $329,990. This property was built in 2005 and has 4 bedrooms and 2 full baths with 2074 sq. ft. Hunters Greene Circle is located in the HUNTERS GREENE subdivision. Search HUNTERS GREENE real estate on www.adamscameron.com today.