
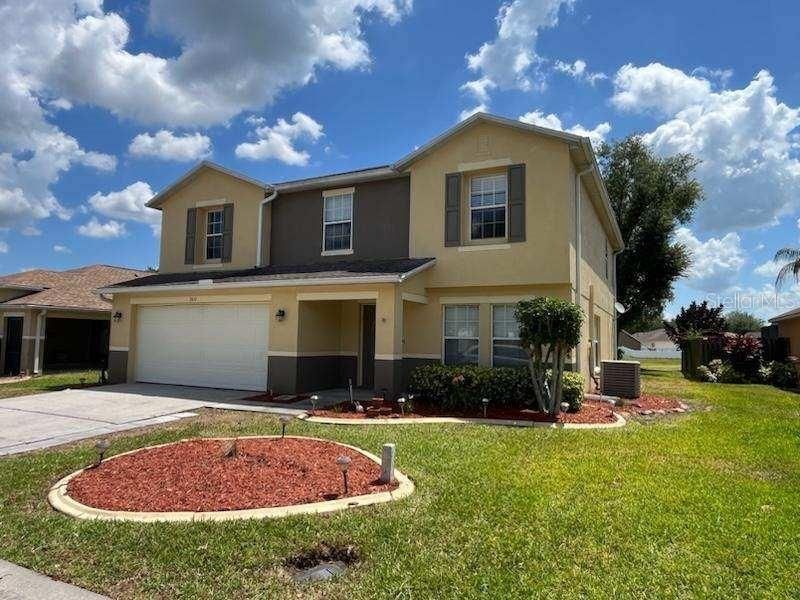
BEDS4
BATHS2 full 1 partial
SQUARE FEET2,885
MLS#L4959849
STATUSActive
PROPERTY TYPERental - Single Family
SUBDIVISIONHUNTERS GREENE
Property Description
North Lakeland Pool Home. 4 bedrooms, 2.5 bath. Home features formal living/dining, family room with fireplace and eating space in kitchen. Large Bonus room upstairs. Vinyl Plank Flooring, Freshly Painted. Sit on the lanai and enjoy the beautiful pool as well as the pond. Partially fenced, Pool Maintenance included in rent. Easy access to I-4 for Orlando and Tampa. A $40 application fee is required for each individual over the age of 18. strictly NO PETS. For application please visit. Lakelandhomesforrent.
Property Features
Property Type: Rental - Single Family
Cooling: Central Air
Garage: 2 car attached
Heating: Central
Lot Size: 0.17 Acres
Year Built: 2004
Amenities
Split Bedroom
Walk-In Closet(s)
Feature Descriptions
Additional Rooms: Breakfast Room Separate, Family Room, Inside Utility
Appliances: Dishwasher, Microwave, Range, Refrigerator
Days on Site: 81
Directions: North on 98N to West on Duff Rd, to Right on Park Byrd, Left on Hunters Greene
Fencing: Partial
Fireplace: Other
Fireplace Y/N: Yes
Flooring: Ceramic Tile, Luxury Vinyl
HOA Y/N: Yes
Home Warranty Y/N: No
Lease Terms: Twelve Months
Lot: In County
Lot Dimensions: 0.17
Patio/Porch: Screened
Pets Allowed: No
Pool: In Ground
Property Attached Y/N: No
Property Sub-Type: Single Family Residence
Security: Smoke Detector(s)
Showing Instructions: Combination Lock Box, Lock Box Coded, ShowingTime
Swimming Pool: Yes
Water Access Y/N: No
Windows: Blinds
Room Sizes
Bedroom 2: 11x11
Bedroom 3: 11x11
Bedroom 4: 14x11
Family Room: 19x14
Great Room: 22x18
Kitchen: 19x14
Primary Bedroom: 24x13
Balcony/Porch/Lanai: 19x15
Local Schools
High School: Kathleen High
Middle School: Sleepy Hill Middle
Elementary School: Rochelle School of Arts
Listed By / Shown By
Listed By
Agency Name: REMAX EXPERTS
Agency Contact: adockery@remax.net
Shown By
Agency Title: Adams Cameron & Co. REALTORS
Agency Phone: 386-717-3445

7411 Hunters Greene Circle | MLS# L4959849
This property located at 7411 Hunters Greene Circle, Lakeland, FL 33810 is currently listed for rent with an asking price of $2,300 / Monthly. Search Lakeland real estate on www.adamscameron.com today.